



UPDATED:
Key Details
Property Type Condo
Sub Type (CC) Low Rise (3- Levels)
Listing Status Active
Purchase Type For Sale
Square Footage 1,004 sqft
Price per Sqft $249
MLS Listing ID 7142162
Bedrooms 2
Half Baths 1
Three Quarter Bath 1
HOA Fees $1,584/mo
Year Built 2023
Annual Tax Amount $952
Tax Year 2026
Contingent None
Lot Size 5.330 Acres
Lot Dimensions Common
Property Sub-Type (CC) Low Rise (3- Levels)
Property Description
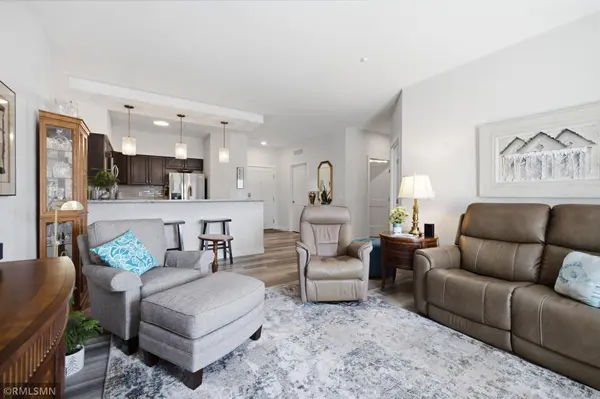
Enjoy maintenance-free living in this beautifully appointed 2-bedroom, 1 & ½ bath cooperative home located in the sought-after 55+ Gracewin Cooperative Living Community in Baxter, Minnesota.
This 1004 sq. ft. south-facing second-floor unit offers abundant natural light and a thoughtfully designed floor plan. This spacious primary suite features a large walk-in closet and an elegant private bath with a tiled walk-in shower and oversized glass door. A second half bath provides comfort and convenience for guests.
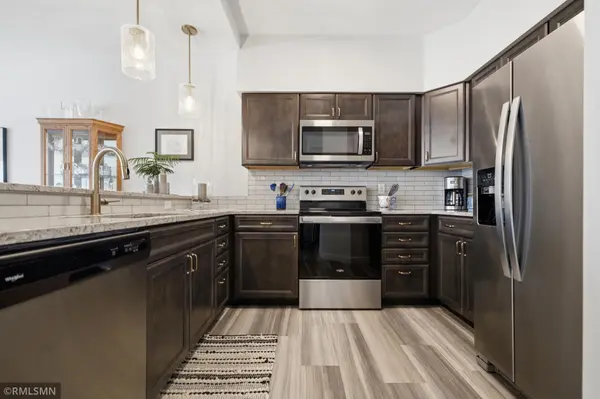
The elegant modern kitchen boasts stainless steel appliances, quartz countertops, a convenience breakfast bar, rich warm-toned wood cabinetry offering a classic and sophisticated look with abundant storage and ample workspace for entertaining or everyday living. Coordinated champagne bronze finishes through the unit with durable vinyl plank flooring adding warmth and a touch of luxury. Bathrooms feature modern tiled floors and shower.
Additional highlights include:
A dedicated laundry room with a full-sized standalone washer and dryer.
Nine-foot ceilings, thirty-six inch wide 2-panel doorways, separate locked storage space by parking stall, premium extra wide underground parking stall close to elevator. Residents enjoy an exceptional array of amenities, including:
Access controlled entry,
first and only Cooperative in the Brainerd Lakes area on 5.33 acres with trees, wildlife, and natural landscaping and grassy areas
Dual-sided fireplace in the Lobby and Fireside Lounge
Flower lined patio area featuring grills, fire pit, lounge chairs, dining tables/chairs
Fully equipped fitness center
Pickleball court
Golf simulator
Pool table and community gathering areas
Woodworking shop
Creator's space for arts and hobbies
Private guest suite accommodating up to four guests
Community room with full kitchen used for events (shareholder and community events)
Prime Location
Conveniently located nearby:
Shopping (grocery stores, clothes, pharmacies, etc)
Healthcare Services
Restaurants
Golf Courses
Walking and Biking Trails
Brainerd Lakes Area Recreation.
Location
State MN
County Crow Wing
Zoning Residential-Single Family
Rooms
Family Room Community Room, Exercise Room, Guest Suite, Other, Sun Room
Basement None
Dining Room Breakfast Area, Living/Dining Room
Interior
Heating Forced Air
Cooling Central Air
Fireplace No
Appliance Dishwasher, Dryer, Microwave, Range, Refrigerator, Stainless Steel Appliances, Washer
Laundry Laundry Room, Main Level, In Unit
Exterior
Parking Features Assigned, Attached Garage, Asphalt, Floor Drain, Garage Door Opener, Guest Parking, Heated Garage, Parking Lot, Storage, Underground
Garage Spaces 1.0
Roof Type Age 8 Years or Less,Asphalt
Building
Story One
Foundation 1004
Sewer City Sewer/Connected
Water City Water/Connected
Level or Stories One
Structure Type Block
New Construction false
Schools
School District Brainerd
Others
HOA Fee Include Air Conditioning,Building Exterior,Controlled Access,Electricity,Gas,Hazard Insurance,Heating,Internet,Lawn Care,Other,Maintenance Grounds,Parking,Professional Mgmt,Sanitation,Sewer,Shared Amenities
NEARBY SCHOOL & BUSINESS
GET MORE INFORMATION