




UPDATED:
Key Details
Property Type Single Family Home
Sub Type Single Family
Listing Status Active
Purchase Type For Sale
Square Footage 2,677 sqft
Price per Sqft $175
Subdivision The Heart Of Edinburgh 7Th Add
MLS Listing ID 7143283
Bedrooms 3
Full Baths 2
Half Baths 1
HOA Fees $75/ann
Year Built 1994
Annual Tax Amount $5,417
Tax Year 2026
Contingent None
Lot Size 0.300 Acres
Lot Dimensions 92x140x95x139
Property Sub-Type Single Family
Property Description
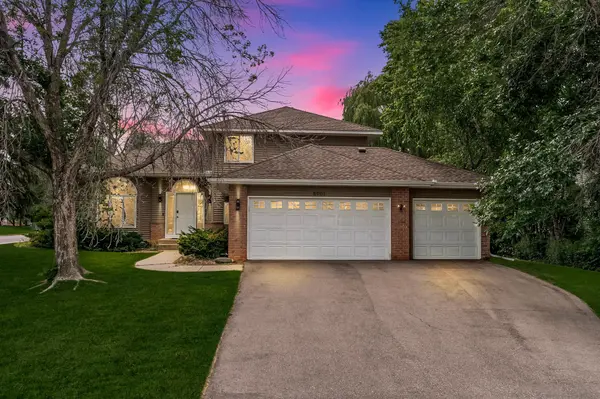
Priced at $469,900, this Brooklyn Park home delivers nearly 2,700 finished square feet, a three car garage and a fenced corner lot near Edinbrook Golf Course. Better yet, the big projects have already been handled, including a new roof, siding, windows, garage doors and carpeting.
Inside, formal living and dining rooms are ready for celebrations, holiday dinners and everyday gatherings. The eat in kitchen with breakfast bar keeps daily life connected, while the spacious family room fills with natural light and invites you to settle in and stay awhile.
The main floor office provides a quiet place to work, welcome overnight guests or create a private retreat. Add a freestanding wardrobe and the room can accommodate sleeping space when needed.
Upstairs, the owner's suite offers a walk in closet and private full bathroom, creating a true place to recharge.
The finished lower level gives you even more room to imagine. Create a media room, game area, home gym or studio. An additional area already has an egress window and offers the potential to become an enclosed room with the addition of interior walls, subject to applicable requirements and buyer verification.
Outside, mature trees frame the fenced backyard and patio, creating a comfortable setting for quiet mornings, summer dinners and evenings at home.
Some homes fit the life you have today. This one gives you room for whatever comes next.
However, I would tighten it slightly for MLS because buyers often skim remarks. This is the strongest final version:
You have been looking for more space. The problem is, most homes make you choose between the space you want and the updates you do not want to take on. This one does not.
Priced at $469,900, this Brooklyn Park home delivers nearly 2,700 finished square feet, a three car garage and a fenced corner lot near Edinbrook Golf Course. Better yet, the big projects have already been handled, including a new roof, siding, windows, garage doors and carpeting.
Inside, formal living and dining rooms are ready for celebrations, holiday dinners and everyday gatherings. The eat in kitchen with breakfast bar keeps daily life connected, while the spacious family room fills with natural light and invites you to settle in and stay awhile.
The main floor office provides a quiet place to work, welcome overnight guests or create a private retreat. Add a freestanding wardrobe and the room can accommodate sleeping space when needed.
Upstairs, the owner's suite offers a walk in closet and private full bathroom, creating a true place to recharge.
The finished lower level gives you even more room to imagine. Create a media room, game area, home gym or studio. An additional area already has an egress window and offers the potential to become an enclosed room with the addition of interior walls, subject to applicable requirements and buyer verification.
Outside, mature trees frame the fenced backyard and patio, creating a comfortable setting for quiet mornings, summer dinners and evenings at home.
Some homes fit the life you have today. This one gives you room for whatever comes next.
Location
State MN
County Hennepin
Zoning Residential-Single Family
Rooms
Basement Finished
Dining Room Eat In Kitchen
Interior
Heating Forced Air
Cooling Central Air
Fireplaces Number 1
Fireplaces Type Two Sided, Decorative, Electric Log
Fireplace Yes
Appliance Dishwasher, Dryer, Gas Water Heater, Microwave, Range, Refrigerator, Washer
Laundry Main Level
Exterior
Parking Features Attached Garage, Asphalt
Garage Spaces 3.0
Pool None
Roof Type Age 8 Years or Less
Building
Lot Description Corner Lot
Story Modified Two Story
Foundation 1300
Sewer City Sewer/Connected
Water City Water/Connected
Level or Stories Modified Two Story
Structure Type Block
New Construction false
Schools
School District Anoka-Hennepin
Others
HOA Fee Include Lawn Care
Virtual Tour https://www.zillow.com/view-imx/d2723d1e-1c6b-4ccb-b786-c297712f7635?wl=true&setAttribution=mls&initialViewType=pano
NEARBY SCHOOL & BUSINESS
GET MORE INFORMATION