




UPDATED:
Key Details
Property Type Single Family Home
Sub Type Single Family
Listing Status Active
Purchase Type For Sale
Square Footage 1,596 sqft
Price per Sqft $275
Subdivision Kettering Creek 2Nd Add
MLS Listing ID 7143455
Bedrooms 3
Full Baths 2
HOA Fees $214/mo
Year Built 2026
Annual Tax Amount $280
Tax Year 2026
Contingent None
Lot Size 3,920 Sqft
Lot Dimensions 52.67x75.42x52.67x75.42
Property Sub-Type Single Family
Property Description
Step inside to a bright, and airy open floor plan. Where the kitchen, dining, and living spaces flow effortlessly together. At the heart of the home, a beautiful fireplace adds warmth and character, creating a welcoming place for quiet evenings or gathering with family and friends.
The upgraded kitchen pairs timeless style with everyday function, featuring quartz countertops, stainless steel appliances, tiled backsplash, crown molding and a spacious center island that naturally becomes the gathering spot of the home.
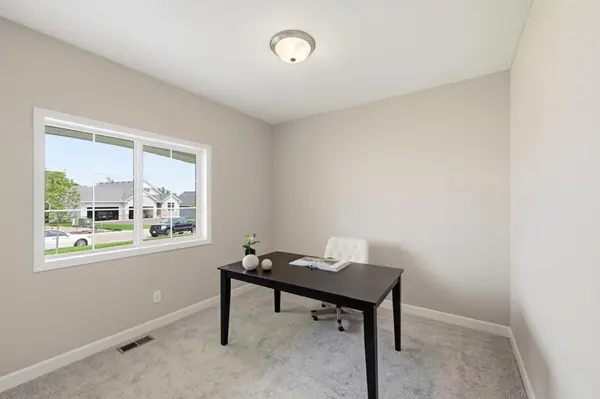
Your vaulted owner's suite offers a peaceful retreat with a generous walk-in closet and beautifully appointed ensuite bath featuring an upgraded tiled shower with bench. Two additional bedrooms provide flexibility for guests, a home office, hobbies, or whatever this season of life calls for.
The unfinished lower level is where the Madison gets to grow with you. With space ready for your future vision, you can eventually create the additional living area, home gym, theater, hobby space, or guest accommodations you've always wanted - or simply enjoy having valuable storage and room to grow without paying for finished space you don't need today.
Outside, enjoy the convenience of full-yard sod and irrigation while the HOA handles lawn care and other exterior maintenance, giving you more time to enjoy the things that matter. Located in Kettering Creek Villas, you'll have a peaceful Greenfield setting with easy access to Highway 55, parks, trails, the community center, shopping, dining, and Lake Rebecca Park Reserve.
Beautiful today. Flexible tomorrow. The Madison gives you the comfort and convenience of main-level living while leaving a little room for your story to unfold. Move in, make it yours, and finish the next chapter whenever you're ready.
Location
State MN
County Hennepin
Community Kettering Creek Villas
Zoning Residential-Single Family
Rooms
Basement Daylight/Lookout Windows, Drain Tiled, Sump Pump, Unfinished
Dining Room Informal Dining Room, Kitchen/Dining Room
Interior
Heating Forced Air, Fireplace(s)
Cooling Central Air
Fireplaces Number 1
Fireplaces Type Electric, Living Room
Fireplace Yes
Appliance Dishwasher, Electric Water Heater, Microwave, Range, Refrigerator
Laundry Electric Dryer Hookup, Laundry Room, Main Level, Washer Hookup
Exterior
Parking Features Attached Garage, Asphalt, Garage Door Opener
Garage Spaces 2.0
Pool None
Roof Type Age 8 Years or Less,Asphalt
Building
Lot Description Sod Included in Price
Story One
Foundation 1596
Sewer City Sewer - In Street
Water City Water - In Street
Level or Stories One
Structure Type Concrete
New Construction true
Schools
School District Rockford
Others
HOA Fee Include Lawn Care,Other,Sanitation,Snow Removal
NEARBY SCHOOL & BUSINESS
GET MORE INFORMATION