




Open House
Sun Oct 04, 1:00pm - 3:00pm
Sat Oct 10, 1:00pm - 3:00pm
Sun Oct 11, 1:00pm - 3:00pm
Sat Oct 17, 1:00pm - 3:00pm
Sun Oct 18, 1:00pm - 3:00pm
Sat Oct 24, 1:00pm - 3:00pm
Sun Oct 25, 1:00pm - 3:00pm
UPDATED:
Key Details
Property Type Single Family Home
Sub Type Single Family
Listing Status Active
Purchase Type For Sale
Square Footage 3,010 sqft
Price per Sqft $215
Subdivision Anton Village
MLS Listing ID 7143531
Bedrooms 4
Full Baths 2
Half Baths 1
HOA Fees $157/qua
Year Built 2026
Annual Tax Amount $1,324
Tax Year 2025
Contingent None
Lot Size 0.261 Acres
Lot Dimensions 66x150x84x151
Property Sub-Type Single Family
Property Description
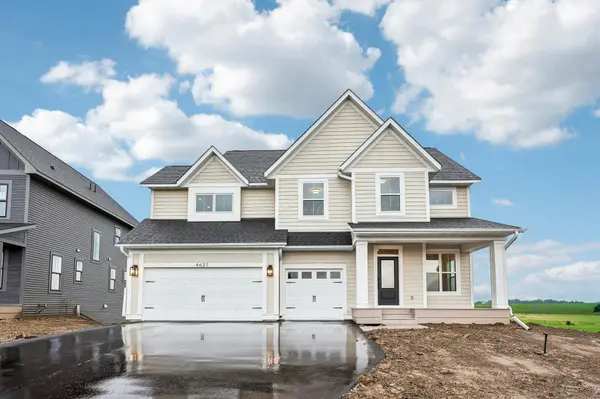
Welcome to the Somerset by Robert Thomas Homes' Heritage Collection, a thoughtfully designed home that offers the space, flexibility, and craftsmanship today's families are looking for. From the moment you step inside, you'll appreciate the open layout and inviting spaces designed for both everyday living and entertaining.
The main level features a private flex room that's perfect for a home office, study, or playroom, while the gathering room is anchored by a cozy fireplace that creates a warm and welcoming atmosphere. At the heart of the home, the gourmet kitchen and spacious walk-in pantry make everything from weeknight dinners to holiday gatherings feel effortless. A dedicated mudroom with its own closet helps keep daily life organized and clutter-free.
Upstairs, you'll find four spacious bedrooms, a convenient laundry room, and an impressive bonus room with over 300 square feet of flexible living space. Whether it's movie nights, a game room, homework space, or a private retreat, this bonus room quickly becomes a favorite gathering place.
The unfinished walkout basement offers exciting opportunities for future expansion, with room for an additional bedroom, bathroom, and large recreation room as your needs evolve over time.
Outside, professional landscaping, a full irrigation system, and sod are already included, allowing you to enjoy your new home from day one. With its thoughtful design, flexible spaces, and room to grow, the Somerset offers a lifestyle that's both comfortable and functional for years to come.
Ask about special financing opportunities available through our preferred lender.
Location
State MN
County Wright
Community Anton Village
Zoning Residential-Single Family
Rooms
Basement Drain Tiled, Sump Pump, Unfinished, Walkout
Dining Room Informal Dining Room
Interior
Heating Forced Air
Cooling Central Air
Fireplaces Number 1
Fireplaces Type Family Room, Gas
Fireplace Yes
Appliance Air-To-Air Exchanger, Cooktop, Dishwasher, Disposal, Microwave, Stainless Steel Appliances, Wall Oven
Laundry Upper Level
Exterior
Parking Features Attached Garage
Garage Spaces 3.0
Roof Type Age 8 Years or Less
Building
Story Two
Foundation 1219
Sewer City Sewer/Connected
Water City Water/Connected
Level or Stories Two
Structure Type Concrete,Frame
New Construction true
Schools
School District St. Michael-Albertville
Others
HOA Fee Include Sanitation,Shared Amenities
NEARBY SCHOOL & BUSINESS
GET MORE INFORMATION