




UPDATED:
Key Details
Property Type Single Family Home
Sub Type Single Family
Listing Status Pending
Purchase Type For Sale
Square Footage 2,012 sqft
Price per Sqft $244
Subdivision Glencrest Add
MLS Listing ID 7141631
Bedrooms 4
Full Baths 1
Half Baths 1
Three Quarter Bath 2
Year Built 1965
Annual Tax Amount $4,252
Tax Year 2026
Contingent None
Lot Size 0.311 Acres
Lot Dimensions Irregular
Property Sub-Type Single Family
Property Description
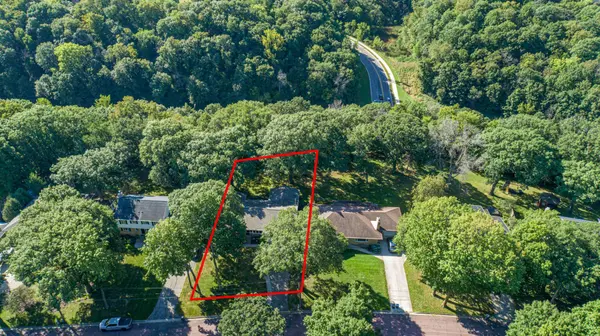
This well-maintained 4-bedroom, 4-bathroom rambler offers sophistication, privacy, and an ideal layout for entertaining. The gorgeous kitchen is the heart of the home, featuring a large center island, custom cabinetry, gas range, tiled backsplash, stainless steel appliances, recessed lighting, and a large window over the sink with serene backyard views. Dine around the center island or at the informal dining table—there is plenty of seating for everyone. The kitchen opens seamlessly into the family room, complete with a cozy decorative fireplace. Step outside to enjoy the sun-filled three-season porch, or relax on the patio overlooking your private backyard. Off the foyer, a light-filled formal living room creates an inviting front-of-house retreat. Abundant gathering spaces across both levels offer endless room to relax, entertain, and spread out.
The main level features three bedrooms and a full hallway bathroom with dual sinks and a tiled shower/tub combo. The spacious primary bedroom includes dual closets and a private ensuite bathroom with a shower. Additionally, a main-floor half bath offers extra storage space and laundry hookup potential for complete one-level living.
The lower level includes a fourth bedroom and a walk-through bathroom with a shower, along with incredible storage options—including dedicated appliance space for an extra fridge and chest freezer. Unwind in the expansive rec area, perfect for playing pool, host projects in the dedicated workshop zone, or utilize the flexible laundry space tailored to your needs.
Be sure to reference the long list of home improvements in supplements! With over $175k in home improvements, this is truly a one-of-a-kind home you will want to tour so be sure to schedule your showing today!
Location
State MN
County Blue Earth
Zoning Residential-Single Family
Rooms
Basement Block, Egress Window(s), Partially Finished, Storage Space, Sump Basket, Sump Pump, Unfinished
Dining Room Breakfast Bar, Eat In Kitchen, Informal Dining Room, Kitchen/Dining Room
Interior
Heating Forced Air
Cooling Central Air
Fireplaces Number 1
Fireplaces Type Decorative, Family Room
Fireplace Yes
Appliance Dishwasher, Disposal, Dryer, Exhaust Fan, Freezer, Gas Water Heater, Microwave, Range, Refrigerator, Stainless Steel Appliances, Washer, Water Softener Owned
Laundry In Basement, Electric Dryer Hookup, Lower Level, Washer Hookup
Exterior
Parking Features Attached Garage, Asphalt, Garage Door Opener, Insulated Garage
Garage Spaces 2.0
Fence None
Pool None
Roof Type Age 8 Years or Less,Asphalt
Building
Lot Description Public Transit (w/in 6 blks), Tree Coverage - Heavy
Story One
Foundation 1820
Sewer City Sewer/Connected
Water City Water/Connected
Level or Stories One
Structure Type Block
New Construction false
Schools
School District Mankato
NEARBY SCHOOL & BUSINESS
GET MORE INFORMATION