




UPDATED:
Key Details
Property Type Single Family Home
Sub Type Single Family
Listing Status Active
Purchase Type For Sale
Square Footage 1,367 sqft
Price per Sqft $354
Subdivision Valley Hills
MLS Listing ID 7138777
Bedrooms 3
Full Baths 1
Year Built 1974
Annual Tax Amount $3,665
Tax Year 2026
Contingent None
Lot Size 2.760 Acres
Lot Dimensions 284x392x309x419
Property Sub-Type Single Family
Property Description
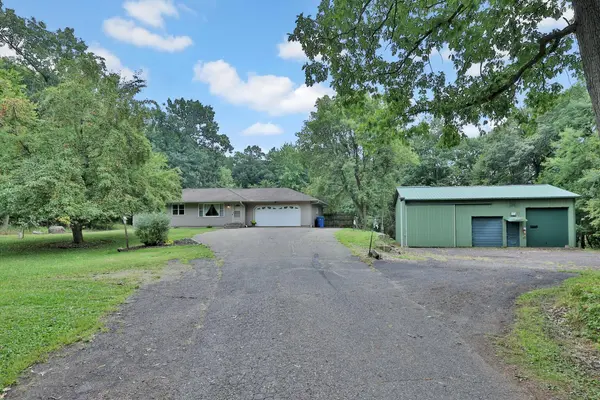
Tucked away on 2.7 private wooded acres, this 3 bedroom, 1 bath home offers a blend of seclusion, recreation, and year-round comfort all just minutes from Forest Lake and 25 miles to downtown St. Paul. Whether you're chasing a weekend getaway or a full-time escape from the ordinary, this property delivers.
Step outside to your 22x20 cedar deck, the perfect gathering spot for morning coffee or evening cookouts. Just beyond is a 28-foot above-ground heated pool that takes center stage. Complete with a water slide and a 6-foot deep end that is sure to make your backyard your family and friends favorite place all season long.
One of the property's true standouts is the impressive 40x26 detached shop. More than just a storage building, this versatile space features three individual stalls, providing plenty of room for vehicles, recreational equipment, hobbies, storage, and projects. The middle stall is a true four-season workspace, complete with heating, cooling, and in-floor radiant heat, making it comfortable and functional no matter the season. Whether you need a place to work on vehicles, pursue your favorite hobby, store toys and equipment, or simply want an incredible amount of additional space, this shop is sure to impress.
At the property's edge, beautiful wetlands unfold offering peaceful views, abundant wildlife, and the kind of natural privacy no fence can buy. End your day listening to the sounds of nature.
Inside, the 3-bedroom, 1-bath layout is warm and inviting, with comfortable and functional living spaces along with plenty of natural light filtering through the trees. The home is ready for your personal touches and updates to make it truly your own.
Location
State MN
County Washington
Zoning Residential-Single Family
Rooms
Basement Block, Daylight/Lookout Windows, Drain Tiled, Drainage System, Full, Partially Finished, Storage Space, Sump Basket, Sump Pump
Dining Room Informal Dining Room, Kitchen/Dining Room
Interior
Heating Forced Air
Cooling Central Air
Fireplace No
Appliance Air-To-Air Exchanger, Dishwasher, Dryer, Electronic Air Filter, Exhaust Fan, Freezer, Gas Water Heater, Water Osmosis System, Microwave, Range, Refrigerator, Tankless Water Heater, Washer, Water Softener Owned
Laundry In Basement, Electric Dryer Hookup, Laundry Room, Sink, Washer Hookup
Exterior
Parking Features Attached Garage, Detached Garage, Asphalt, Electric, Finished Garage, Garage Door Opener, Heated Garage, Insulated Garage, Multiple Garages, RV Access/Parking, Storage
Garage Spaces 2.0
Fence Chain Link, Partial
Pool Above Ground, Heated, Outdoor
Roof Type Age Over 8 Years,Asphalt,Pitched
Building
Lot Description Sod Included in Price, Tree Coverage - Heavy, Underground Utilities
Story One
Foundation 1092
Sewer Private Sewer, Septic System Compliant - No, Tank with Drainage Field
Water Drilled, Private, Well
Level or Stories One
Structure Type Block,Frame
New Construction false
Schools
School District Forest Lake
NEARBY SCHOOL & BUSINESS
GET MORE INFORMATION