


eXp Realty
  • Home
  • Buy
    1. All Listings
    2. Featured Listings
    3. Sold Listings
  • Sell
    1. Sell My Home
    2. Home Valuation
  • About
    1. About Us
    2. Contact Us
    3. Reviews
  • Market Snapshot
  • MORE
  • Register
  • Sign In

3560 Arrowhead DR Medina, MN 55340

Active
$594,900
3560 Arrowhead DR Medina, MN 55340
Save Share
Schedule a Tour
3560 Arrowhead DR, Medina, MN 55340
See all 34 photos
34 photos
REQUEST A TOUR If you would like to see this home without being there in person, select the "Virtual Tour" option and your agent will contact you to discuss available opportunities.
In-PersonVirtual Tour
Daniel Linder

Daniel Linder

daniel.linder@exprealty.com +1(612) 597-5456
$594,900
Est. payment /mo
2 Baths
1.2 Acres Lot
Save Virtual Tour

UPDATED:

Key Details

Property Type Commercial

Listing Status Active

Purchase Type For Sale

Subdivision Cic 2067 Medina Motorplex A Condo

MLS Listing ID 7142839

Year Built 2022

Annual Tax Amount $4,890

Tax Year 2026

Contingent None

Lot Size 1.200 Acres

Lot Dimensions 132x75x345x146x306

Property Description

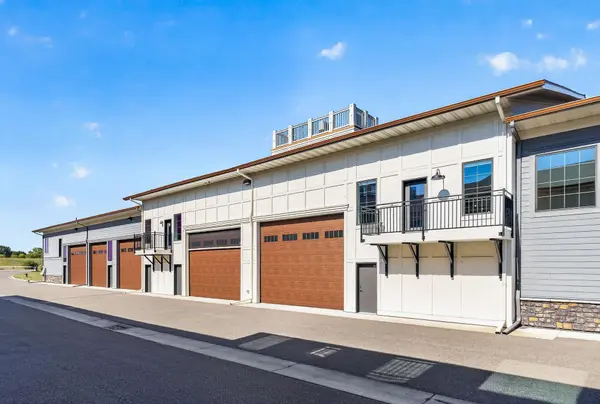
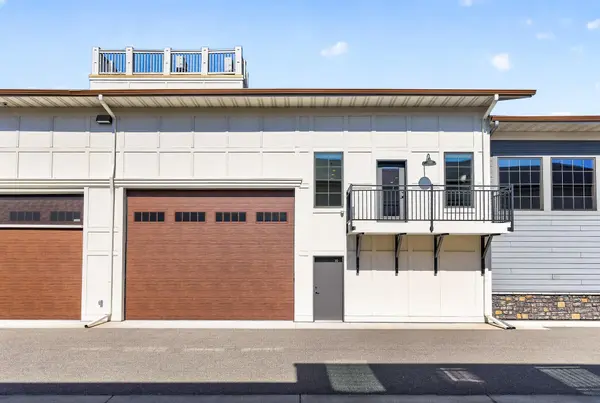
Welcome to the Medina AutoMotorPlex; a destination that offers an expansive enthusiast community with monthly events and experiences for the Motorsports Lifestyle. This high-end, 40 x 42 garage condo offers the ultimate in storage and entertainment excellence, ultimately a private club designed for auto enthusiasts and more. The Medina AutoMotorPlex is 20 minutes from downtown Minneapolis and serves as an Urban Getaway for many owners. Whether you need a place to serve as a remote office, a place to relax, or a place to tinker with your cars, you can count on your private garage condo being an oasis. The unit itself is completely finished and offers finishing touches for both your collection and entertainment. The main level features epoxy floors, aluminum diamond plate wainscoting, floor drains, 2 water spigots, one with hot & cold water, including a hose reel and utility sink, a half bath, LED lighting, room for a work area, and enough room for 7 vehicles, with plenty of room for a lift if desired. The lower level at 42 feet deep offers plenty of room for your boat and other water toys as well. The stairs are situated at the back of the unit, so there is no storage space lost. The garage door is 16 x 18, offering the height needed for an RV as well.. The upper level overlooking your collection is oversized and offers a full kitchen with a large center island, living and dining areas, and a three-quarter bathroom. In the kitchen, you will find like-new stainless steel appliances, including an oven/range, full-size refrigerator and dishwasher, and a wine cooler, plenty of custom cabinet space, and a pantry. All perfect for relaxing or entertaining after a road rally or one of the many events planned within the community. This premier unit delivers the perfect balance of premium utility and refined comfort, whether you need an upscale workshop or an elite hobby space. It provides an elegant, private environment that effortlessly elevates your crafts, passions, and collections.

Location

State MN

County Hennepin

Zoning Business/Commercial,Industrial

Rooms

Basement None

Interior

Heating Ductless Mini-Split

Cooling Ductless Mini-Split

Flooring Concrete Slab, Floor Drains, Luxury Vinyl Plank, See Remarks

Inclusions Building

Fireplace No

Appliance Dishwasher, Microwave, Range, Refrigerator, Stainless Steel Appliances, Tankless Water Heater, Wine Cooler

Exterior

Parking Features Asphalt, Shared Driveway, Electric, Electric Vehicle Charging Station(s), Floor Drain, Finished Garage, Garage Door Opener, Guest Parking, Heated Garage, Insulated Garage, RV Access/Parking, Secured, Storage

Garage Spaces 1.0

Pool None

Utilities Available Electric Separate, Heating Separate, Hot Water Separate

Roof Type Age 8 Years or Less

Present Use Storage Facility

Building

Story Two

Foundation 1680

Sewer City Sewer/Connected

Water City Water/Connected

Level or Stories Two

Structure Type Concrete,Frame,Steel Siding

New Construction false

Schools

School District Wayzata

Others

Virtual Tour https://listing.millcityteam.com/ut/3560_Arrowhead_Dr_Unit_10.html


Read Less Info
Listed by Michael Oslund • Keller Williams Classic Rlty NW

NEARBY SCHOOL & BUSINESS

GET MORE INFORMATION

Daniel Linder

Daniel Linder

+1(612) 597-5456

Name

Name

Email*

Email

Phone*

Phone

Message

By checking this box, and clicking “SUBMIT,” I am confirming that I have read and agree to this website’s Privacy Policy and Terms of Service and I am providing my electronic signature and consent to receive marketing communications (about real estate brokerage services, and one or more properties that I may buy, sell, or rent), that may be delivered to me via email, telephone call and/or text messaging (using “automated technology” such as an automatic telephone dialing system, and/or an artificial or prerecorded voice), from eXp Realty® and its independent contractor real estate agents, and/or its affiliates at the telephone number and email address I provided. Message frequency varies and message and data rates may apply. Consent is not a condition of purchase. You may opt-out at any time by replying “STOP” to a text or “HELP” for assistance or unsubscribing via email. You may call to obtain direct assistance.
Thanks! I'll get back to you shortly.
IDX information is provided exclusively for consumers’ personal, non-commercial use and that it may not be used for any purpose other than to identify prospective properties consumers may be interested in purchasing. Information deemed reliable but not guaranteed to be accurate. Listing information updated daily.
site logo

eXp Realty

Daniel Linder

+1(612) 597-5456 daniel.linder@exprealty.com

      Home
      Buy
      1. All Listings
      2. Featured Listings
      3. Sold Listings
      Sell
      1. Sell My Home
      2. Home Valuation
      About
      1. About Us
      2. Contact Us
      3. Reviews
      Market Snapshot

Get My App

Powered by Lofty Inc. Copyright 2026. All Rights Reserved. Terms of Service & Privacy Policy | Cookie Policy | Cookie Preferences | Property Listings | Sitemap | Accessibility