




UPDATED:
Key Details
Property Type Single Family Home
Sub Type Single Family
Listing Status Active
Purchase Type For Sale
Square Footage 6,342 sqft
Price per Sqft $378
MLS Listing ID 7144480
Bedrooms 4
Full Baths 1
Half Baths 1
Three Quarter Bath 2
Year Built 1988
Annual Tax Amount $21,006
Tax Year 2026
Contingent None
Lot Size 0.550 Acres
Lot Dimensions 100,236,45,100.31,228.6
Property Sub-Type Single Family
Property Description
Step inside to a bright, open, and inviting interior where vaulted ceilings and expansive windows frame stunning lake views, filling the home with natural light. The seamless flow between living spaces makes this home perfect for hosting gatherings or enjoying peaceful evenings. This rambler has 3 bedrooms on the main level with an expansive primary suite with full ensuite. The Lower level has an oversized bunk room that sleeps 4+, wet bar with refrigerator/oven/dishwasher, oversized 3/4 bath with steam shower, workout room and well equipped office. The natural gas fireplaces anchor the living/sunroom and lower level family room and office, creating a warm and relaxing centerpiece!
Every aspect of this home has been updated with both style and functionality in mind. The garage is a standout feature, equipped with custom storage solutions, a dog wash and kennel area, an Elkay water station, plus heating and air conditioning for year-round comfort. Mechanical systems and roofing have also been modernized, providing peace of mind for years to come.
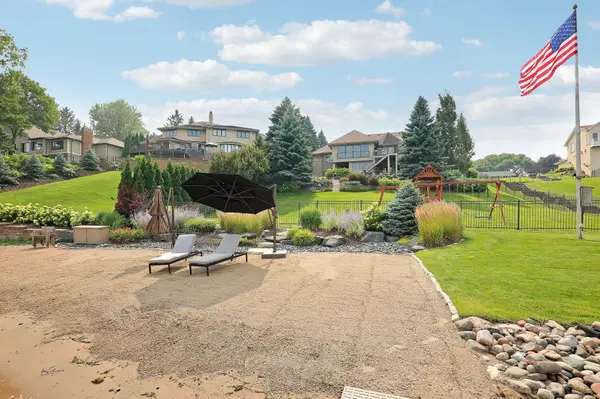
Outside, the property truly shines. With over 100 feet of shoreline, including 50 feet of sandy, walk-in beach complemented by riprap for added durability, the lakefront experience is second to none. The professionally landscaped backyard features perennial plantings, stone pavers, retaining walls, and thoughtfully designed lighting and irrigation systems—all enclosed by fencing for privacy and security. Multiple outdoor living areas with lake views include the spacious deck with a natural gas grill hookup, and a beautifully crafted stone patio off the lower level, and private hot tub area, providing ample space for relaxing or entertaining.
This home is the definition of move-in ready, offering an exceptional combination of privacy, quality craftsmanship, and an unbeatable lakefront lifestyle. Schedule a tour today to experience it for yourself—this is lakeside living at its finest!
Location
State MN
County Hennepin
Zoning Residential-Single Family
Body of Water [{\"NST_LakeChain\":\"N\", \"LakeDepth\":49, \"BodyOfWaterNumber\":\"27011800\", \"WaterBodyName\":\"Fish\", \"WaterBodyKey\":\"101364\", \"LakeAcres\":237.73, \"NST_LakeClass\":\"Recreational Development\"}]
Lake Name Fish
Rooms
Basement Block, Finished, Full, Storage Space, Tile Shower, Walkout
Dining Room Breakfast Area, Eat In Kitchen, Living/Dining Room, Separate/Formal Dining Room
Interior
Heating Forced Air, Fireplace(s), Humidifier, In-Floor Heating
Cooling Central Air, Ductless Mini-Split, Zoned
Fireplaces Number 3
Fireplaces Type Family Room, Gas, Living Room, Stone
Fireplace Yes
Appliance Air-To-Air Exchanger, Chandelier, Cooktop, Dishwasher, Disposal, Double Oven, Dryer, Exhaust Fan, Freezer, Humidifier, Gas Water Heater, Water Filtration System, Microwave, Refrigerator, Stainless Steel Appliances, Wall Oven, Washer, Water Softener Owned
Laundry Lower Level, Laundry Room, Sink
Exterior
Parking Features Attached Garage, Concrete, Electric, Floor Drain, Finished Garage, Garage Door Opener, Heated Garage, Insulated Garage, Storage
Garage Spaces 2.0
Fence Chain Link, Full, Split Rail
Waterfront Description Lake Front
View Bay, East, Lake, Panoramic
Roof Type Age 8 Years or Less,Architectural Shingle,Asphalt,Pitched
Road Frontage N
Building
Lot Description Accessible Shoreline, Tree Coverage - Light
Story One
Foundation 3070
Sewer City Sewer/Connected
Water City Water/Connected
Level or Stories One
Structure Type Block,Frame
New Construction false
Schools
School District Osseo
NEARBY SCHOOL & BUSINESS
GET MORE INFORMATION