



Open House
Sun Oct 04, 12:00pm - 2:00pm
UPDATED:
Key Details
Property Type Townhouse
Sub Type (TH) Side x Side
Listing Status Active
Purchase Type For Sale
Square Footage 3,169 sqft
Price per Sqft $213
Subdivision Petes Hill
MLS Listing ID 7146483
Bedrooms 4
Full Baths 1
Three Quarter Bath 2
HOA Fees $400/mo
Year Built 2021
Annual Tax Amount $7,714
Tax Year 2026
Contingent None
Lot Size 0.350 Acres
Lot Dimensions 38x198x116x197
Property Sub-Type (TH) Side x Side
Property Description
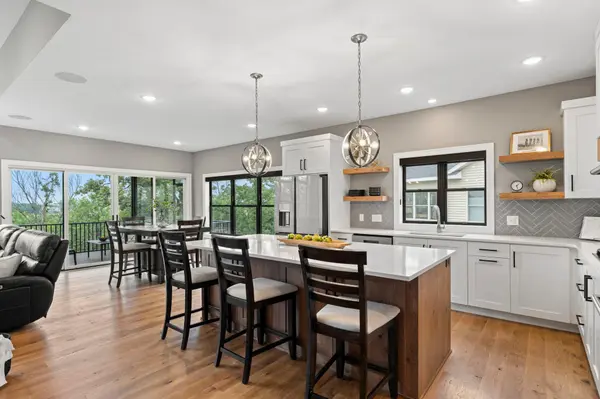
Inside, expansive windows fill the open concept interior with natural light while showcasing the incredible views. Real hardwood floors flow throughout the main living areas, and the spacious kitchen features Café appliances, a microwave drawer, large center island, abundant cabinetry and a walk in pantry. The dining area and great room come together around an electric fireplace with a custom surround and built ins, creating a warm and inviting place to gather.
Open the unique center sliding doors and step onto the screened porch, the perfect place to enjoy morning coffee, evening sunsets and the abundant wildlife. The main level also includes a spacious primary suite, laundry and a second bedroom that works beautifully as a guest room or home office.
The finished walkout lower level offers plenty of room for family and guests with a large family room, two additional bedrooms, a bathroom and flexible hobby space. Walk directly outside to the patio and enjoy the peaceful setting without the work of exterior maintenance.
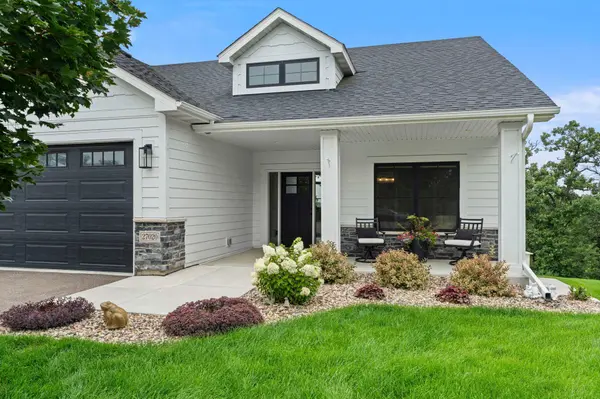
The oversized two car garage is heated and insulated with hot and cold water and a floor drain. Located in the highly regarded Lakeville School District with convenient access to I 35, shopping, golf, parks and miles of walking trails. This home offers the perfect combination of incredible views, comfortable main level living and a true lock and leave lifestyle.
Location
State MN
County Scott
Zoning Residential-Single Family
Rooms
Basement Daylight/Lookout Windows, Drain Tiled, Finished, Full, Storage Space, Sump Basket, Tile Shower, Walkout
Dining Room Informal Dining Room, Kitchen/Dining Room, Living/Dining Room
Interior
Heating Forced Air
Cooling Central Air
Fireplaces Number 1
Fireplaces Type Electric, Living Room
Fireplace Yes
Appliance Air-To-Air Exchanger, Cooktop, Dishwasher, Disposal, Double Oven, Dryer, Exhaust Fan, Humidifier, Gas Water Heater, Microwave, Refrigerator, Stainless Steel Appliances, Wall Oven, Washer, Water Softener Owned
Laundry Gas Dryer Hookup, Laundry Room, Main Level, Sink, Washer Hookup
Exterior
Parking Features Attached Garage, Asphalt, Floor Drain, Finished Garage, Garage Door Opener, Heated Garage, Insulated Garage
Garage Spaces 2.0
Fence None
Pool None
Roof Type Age 8 Years or Less,Asphalt,Pitched
Building
Lot Description Tree Coverage - Medium, Underground Utilities
Story One
Foundation 1695
Sewer City Sewer/Connected
Water City Water/Connected
Level or Stories One
Structure Type Frame
New Construction false
Schools
School District Lakeville
Others
HOA Fee Include Building Exterior,Hazard Insurance,Lawn Care,Maintenance Grounds,Professional Mgmt,Shared Amenities,Snow Removal
Virtual Tour https://media.wonoverimages.com/videos/01a005b7-85b1-7178-8d72-e3673fc8d4eb
NEARBY SCHOOL & BUSINESS
GET MORE INFORMATION