




UPDATED:
Key Details
Property Type Single Family Home
Sub Type Single Family
Listing Status Contingent
Purchase Type For Sale
Square Footage 3,135 sqft
Price per Sqft $169
Subdivision Northwood 3Rd Rep
MLS Listing ID 7144121
Bedrooms 3
Full Baths 2
Three Quarter Bath 1
Year Built 1973
Annual Tax Amount $6,840
Tax Year 2026
Contingent Inspection
Lot Size 0.444 Acres
Lot Dimensions 96x198
Property Sub-Type Single Family
Property Description
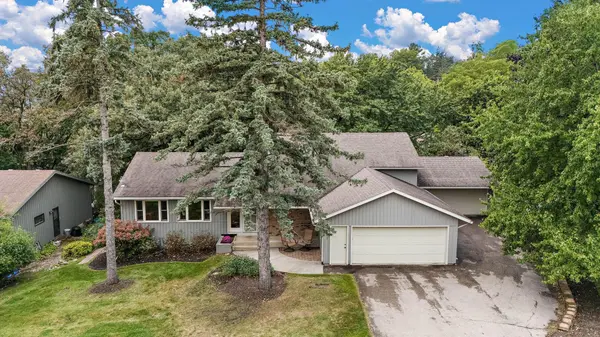
seamlessly blends architectural character with modern luxury. Situated on a expansive lot with a
private, wooded backyard retreat, the home boasts over 3,500 finished square feet of thoughtfully
upgraded living space. The main level showcases a breathtaking open-concept layout crafted for
effortless entertaining. At its heart is a chef's kitchen featuring quartz countertops, rich maple cabinetry, sleek tile flooring, and premium stainless-steel appliances. Adjacent to the kitchen, the light-filled dining space is anchored by a charming bay window framing serene views of the woods. The seamless flow continues into the inviting living room, highlighted by a cozy gas fireplace. Upstairs, you'll find two generous bedrooms along with a peaceful primary ensuite. The fully remodeled third level offers an impressive lounge environment, complete with a second gas fireplace, custom wet bar, third bedroom, 3/4 bath, and a direct walkout to an expansive 700 sq ft deck. The lower fourth level adds incredible versatility, featuring a custom wine cellar, sunlit greenhouse, and a flex room ready to become a fourth bedroom, gym, or private office. Complete with a rare 4-car garage, low maintenance vinyl siding, heavy-duty 200+ amp electrical service, and dual new furnaces and A/C units for multi-zone efficiency, this exceptional home truly has it all. See supplement for disclosures and full list of updates.
Location
State MN
County Olmsted
Zoning Residential-Single Family
Rooms
Basement Block, Drainage System, Finished, Full, Storage Space, Tile Shower, Walkout
Dining Room Breakfast Bar, Informal Dining Room, Living/Dining Room
Interior
Heating Forced Air
Cooling Central Air
Fireplaces Number 2
Fireplaces Type Family Room, Gas, Living Room
Fireplace Yes
Appliance Cooktop, Dishwasher, Disposal, Double Oven, Dryer, Exhaust Fan, Gas Water Heater, Microwave, Range, Refrigerator, Stainless Steel Appliances, Washer, Water Softener Owned
Laundry Lower Level, Sink, Washer Hookup
Exterior
Parking Features Attached Garage, Detached Garage, Concrete, Electric, Garage Door Opener, Insulated Garage, RV Access/Parking
Garage Spaces 4.0
Fence Chain Link, Partial, Split Rail, Vinyl
Pool None
Roof Type Age Over 8 Years,Asphalt,Pitched
Building
Lot Description Tree Coverage - Medium
Story Four or More Level Split
Foundation 1748
Sewer City Sewer/Connected
Water City Water/Connected
Level or Stories Four or More Level Split
Structure Type Block
New Construction false
Schools
Elementary Schools Jefferson
Middle Schools Kellogg
High Schools Century
School District Rochester
Others
Virtual Tour https://www.zillow.com/view-imx/86deceee-0853-42f9-9421-5e4c8c7c524d?wl=true&setAttribution=mls&initialViewType=pano
NEARBY SCHOOL & BUSINESS
GET MORE INFORMATION