




UPDATED:
Key Details
Property Type Single Family Home
Sub Type Single Family
Listing Status Pending
Purchase Type For Sale
Square Footage 2,323 sqft
Price per Sqft $236
MLS Listing ID 7143945
Bedrooms 3
Full Baths 1
Half Baths 1
Three Quarter Bath 1
Year Built 1966
Annual Tax Amount $4,906
Tax Year 2026
Contingent None
Lot Size 5.080 Acres
Lot Dimensions 191x1156x191x1157
Property Sub-Type Single Family
Property Description
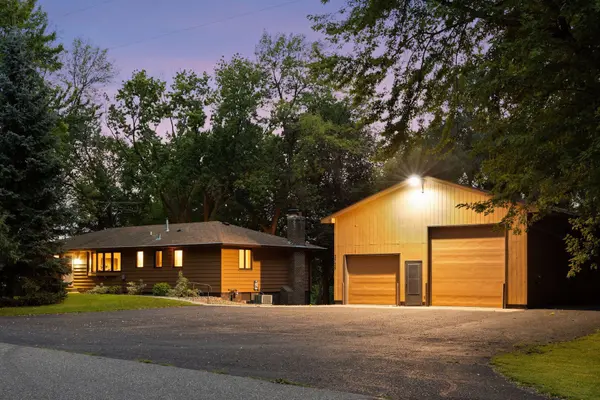
The standout feature is the impressive 32x60 stick-built, insulated and heated shop with 14-foot sidewalls, 200 amp electrical service, a 12x12 overhead door and a 10x8 overhead door. Inside you'll find a concrete floor, water, soft water with a frostless setup, separate gas and electric meters, two heat runs on separate thermostats, a fresh air return, and a compressor that stays with the property. This is a shop that is truly set up to be used.
The acreage offers even more flexibility. A 20x28 back shed has water and electricity and previously accommodated two horse stalls, offering potential for a hobby farm setup. Approximately two acres toward the back of the property can be maintained as usable grass acreage or potentially rented to a local farmer for hay. A small seasonal creek runs along the back of the property, adding to the peaceful country setting.
Inside, the home offers convenient one-level living with all three bedrooms on the main floor and features designed with accessibility in mind. The remodeled bathroom includes a roll-in shower and space to add main-level laundry. Two living areas, two dining areas, and both gas and wood-burning fireplaces provide plenty of room to gather and make the home your own.
The lower level adds another layer of versatility with additional living space and a second kitchen setup, creating exciting possibilities for entertaining, guests, extended household living, hobbies, or simply having a separate space to make your own.
A new septic system is also scheduled to be installed. Outside, the beautiful yard seems to stretch on forever, offering privacy, mature surroundings, usable acreage, and the kind of space that is increasingly hard to find. With an incredible 1,920 sq. ft. shop, hobby farm potential, flexible living spaces, and over 5 acres to enjoy, 2725 Nelson Road offers an opportunity to create the lifestyle you've been looking for.
Location
State MN
County Hennepin
Zoning Residential-Single Family
Rooms
Basement Daylight/Lookout Windows, Finished, Full, Kitchenette, Walkout
Dining Room Eat In Kitchen, Informal Dining Room, Kitchen/Dining Room, Living/Dining Room, Separate/Formal Dining Room
Interior
Heating Forced Air, Fireplace(s)
Cooling Central Air
Fireplaces Number 2
Fireplaces Type Family Room, Gas, Living Room, Wood Burning
Fireplace Yes
Appliance Dishwasher, Disposal, Dryer, Gas Water Heater, Microwave, Range, Refrigerator, Washer
Laundry In Basement, Lower Level, Other, Sink
Exterior
Parking Features Detached Garage, Asphalt, Electric, Floor Drain, Finished Garage, Garage Door Opener, Heated Garage, Insulated Garage
Garage Spaces 6.0
Fence None
Pool None
Roof Type Asphalt
Building
Lot Description Tree Coverage - Heavy
Story One
Foundation 1527
Sewer Septic System Compliant - Yes
Water Private, Well
Level or Stories One
Structure Type Block
New Construction false
Schools
School District Delano
Others
Virtual Tour https://my.matterport.com/show/?m=L5eponKHyMC&mls=1
NEARBY SCHOOL & BUSINESS
GET MORE INFORMATION