




UPDATED:
Key Details
Property Type Single Family Home
Sub Type Single Family
Listing Status Contingent
Purchase Type For Sale
Square Footage 2,802 sqft
Price per Sqft $194
Subdivision Homestead Hills
MLS Listing ID 7134724
Bedrooms 3
Full Baths 2
Half Baths 1
Three Quarter Bath 1
Year Built 1997
Annual Tax Amount $6,360
Tax Year 2026
Contingent Inspection
Lot Size 0.301 Acres
Lot Dimensions 87x136x111x133
Property Sub-Type Single Family
Property Description
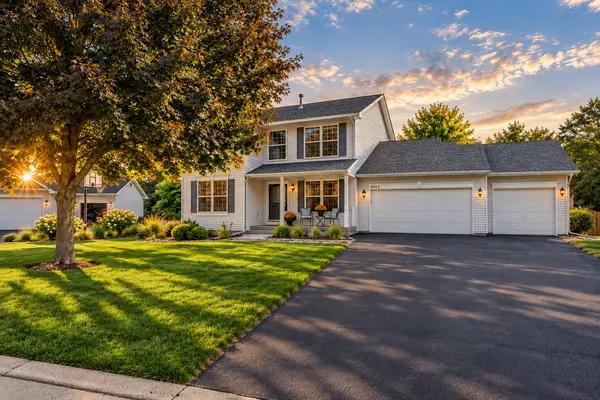
Step inside through the impressive two-story foyer and into a main level featuring hardwood floors that flow through the family room, informal dining area, and kitchen. The family room is highlighted by a gas fireplace, crown molding and open to the kitchen, while a separate formal dining room and dedicated main-floor office provide additional flexibility for everyday living. Sliding glass doors lead to the showstopper—a huge 37' x 14' maintenance-free deck replaced just last year, overlooking the private backyard and in-ground saltwater pool with diving board. A 6-foot privacy fence surrounds the backyard, creating your own outdoor retreat with plenty of room for relaxing, entertaining, and enjoying summer by the pool. Upstairs you will find three bedrooms, including a spacious primary suite with vaulted ceilings, two walk-in closets and a private full bath featuring a jetted tub, separate shower, and private water closet. Two additional bedrooms and another full bath complete the upper level. Upper-level carpet and paint have both been updated within the last year. The finished lower level offers even more living space with brand-new vinyl plank flooring, fresh paint, and new carpet on the stairs. A second gas fireplace anchors the family room, along with a ¾ bath and plenty of storage. Please note: 4th Bedroom could be added in lower level. The 3-car garage adds even more versatility. The third stall is insulated, can be heated and includes a convenient service door providing direct access to the deck. Centrally located in Woodbury, you will enjoy convenient access to the M Health Fairview Sports Center, shopping, restaurants, parks, and everyday amenities, along with easy access to major freeways for commuting throughout the Twin Cities.
With multiple living spaces, two fireplaces, a home office, 3-car garage, expansive deck, and your own private saltwater pool, 8013 Greenbriar Court offers a lot to love both inside and out!
Location
State MN
County Washington
Zoning Residential-Single Family
Rooms
Basement Block, Drain Tiled, Egress Window(s), Finished, Storage Space, Sump Basket, Sump Pump
Dining Room Informal Dining Room, Living/Dining Room
Interior
Heating Forced Air
Cooling Central Air
Fireplaces Number 2
Fireplaces Type Family Room, Gas, Living Room
Fireplace Yes
Appliance Dishwasher, Disposal, Exhaust Fan, Gas Water Heater, Range, Refrigerator, Washer
Laundry In Basement
Exterior
Parking Features Attached Garage, Asphalt, Heated Garage, Insulated Garage, Storage
Garage Spaces 3.0
Fence Privacy, Wood
Pool Below Ground, Heated
Roof Type Age Over 8 Years
Building
Lot Description Tree Coverage - Medium
Story Two
Foundation 1178
Sewer City Sewer/Connected
Water City Water/Connected
Level or Stories Two
Structure Type Concrete
New Construction false
Schools
School District South Washington County
NEARBY SCHOOL & BUSINESS
GET MORE INFORMATION