



UPDATED:
Key Details
Property Type Multi-Family
Sub Type Twin Home
Listing Status Contingent
Purchase Type For Sale
Square Footage 1,712 sqft
Price per Sqft $233
Subdivision Stone Crk Dev
MLS Listing ID 7145528
Bedrooms 3
Full Baths 1
Three Quarter Bath 1
HOA Fees $100/mo
Year Built 2005
Annual Tax Amount $4,463
Tax Year 2025
Contingent With Bump Clause (WI Only)
Lot Size 5,662 Sqft
Lot Dimensions 38 x 149 x 38 x 153
Property Sub-Type Twin Home
Property Description
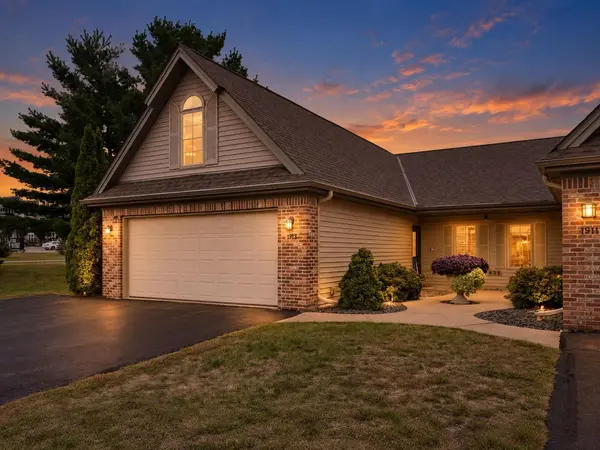
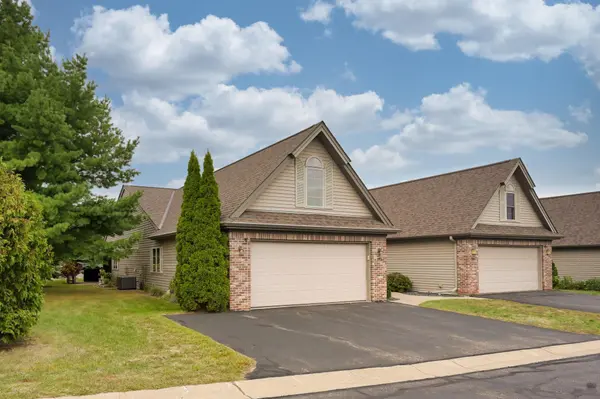
This beautifully maintained end-unit twin home offers the perfect combination of comfort, convenience, and thoughtful updates in one of Hudson's most sought-after neighborhoods. Designed for easy one-level living, the home features three bedrooms, two bathrooms, main-floor laundry, elegant tray ceilings, a flexible loft space above the garage, and a fully enclosed three-season porch that extends your living space throughout much of the year. Mature trees, attractive landscaping, and well-planned outdoor living areas create a peaceful and private setting.
The spacious primary suite provides a private en suite bathroom and a generous walk-in closet. A second bedroom features an exceptionally large walk-in closet, while the third bedroom offers additional flexibility for guests, a home office, or hobby space. Beautiful engineered hardwood flooring flows throughout the living room and bedrooms, while tray ceilings throughout the home enhance both character and spaciousness.
The kitchen is designed to be both functional and inviting, featuring newer stainless-steel appliances, a center island with a new butcher-block countertop, and a generously sized pantry with extensive shelving to keep everything organized and within reach.
Outdoor spaces are equally impressive. The enclosed three-season porch, complete with sliding glass doors and screens, offers the perfect place to relax or entertain while enjoying views of the beautifully landscaped yard. A private patio and electric patio awning provide additional outdoor enjoyment and comfort, surrounded by mature trees that add beauty and privacy.
The insulated two-car garage includes built-in shelving and cabinetry for exceptional storage. A rare third driveway parking space, an uncommon benefit within the association, provides added convenience for homeowners and guests alike.
Significant recent updates offer peace of mind, including a new furnace, central air system, and tankless water heater in 2021, a new roof in 2022, and new gutters with screen covers in 2022. An owned water softener and additional improvements detailed in the listing supplements further enhance the home's value and appeal.
Ideally located with easy access to Interstate 94, downtown Hudson, shopping, dining, parks, and recreation, this exceptional home combines a highly desirable location with a thoughtful floor plan and numerous upgrades. Homes in this neighborhood are in high demand, and this one is truly move-in ready.
Location
State WI
County St. Croix
Zoning Residential-Single Family
Rooms
Basement None
Dining Room Eat In Kitchen, Informal Dining Room, Kitchen/Dining Room
Interior
Heating Forced Air, Fireplace(s)
Cooling Central Air
Fireplaces Number 1
Fireplaces Type Gas, Living Room
Fireplace Yes
Appliance Cooktop, Dishwasher, Disposal, Dryer, Gas Water Heater, Microwave, Range, Refrigerator, Stainless Steel Appliances, Tankless Water Heater, Washer, Water Softener Owned
Laundry Electric Dryer Hookup, In Hall, Laundry Closet, Main Level, Washer Hookup
Exterior
Parking Features Attached Garage, Asphalt, Finished Garage, Garage Door Opener, Insulated Garage, Other
Garage Spaces 2.0
Fence None
Pool None
Roof Type Age 8 Years or Less,Asphalt
Building
Lot Description Corner Lot
Story One and One Half
Foundation 1263
Sewer City Sewer/Connected
Water City Water/Connected
Level or Stories One and One Half
Structure Type Frame
New Construction false
Schools
School District Hudson
Others
HOA Fee Include Lawn Care,Snow Removal
NEARBY SCHOOL & BUSINESS
GET MORE INFORMATION