




UPDATED:
Key Details
Property Type Single Family Home
Sub Type Single Family
Listing Status Active
Purchase Type For Sale
Square Footage 3,081 sqft
Price per Sqft $186
Subdivision Maple Lakes
MLS Listing ID 7148673
Bedrooms 5
Full Baths 2
Half Baths 1
Three Quarter Bath 1
Year Built 2008
Annual Tax Amount $5,853
Tax Year 2026
Contingent None
Lot Size 8,276 Sqft
Lot Dimensions 85 x 107 x 73 x105
Property Sub-Type Single Family
Property Description
Welcome to 8547 Kirkwood Lane N, a beautifully appointed Maple Grove home offering exceptional space, thoughtful updates, and an unbeatable location near parks, trails, shopping, dining, and everyday conveniences. With four bedrooms upstairs plus a flexible lower-level room that can serve as an office, exercise room, or 5th bedroom, there is plenty of room to spread out.
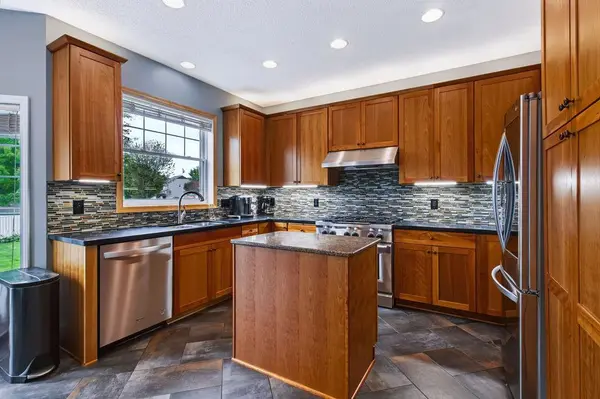
The main level features a welcoming front sitting room or formal dining, a spacious living room, a gas fireplace, and a beautifully updated kitchen with cherry cabinetry, tile flooring, and a 6-burner gas range. Upstairs there are four bedrooms which include a spacious primary suite with its own fireplace, built-in shelving, two walk-in closets, and a private ensuite featuring a double vanity, glass-enclosed shower, and soaking tub.
The finished lower level is designed for entertaining and everyday living, featuring a tiled bathroom, a built-in bar with ice maker and kegerator refrigerator, and another fireplace. A temperature-controlled wine room adds an extra touch for wine enthusiasts, while a separate room offers flexible space for an office or potential 5th bedroom.
Outdoor living is just as impressive with a hot tub added in August 2025, a 7-zone Rain Bird irrigation system that can be controlled from your phone, and a wood-burning fireplace creating a great gathering space. Additional conveniences include a security system, Ring doorbell, video garage keypad.
Major updates include a new roof in 2025, new water heater in 2026, and new garage door in 2020, and a concrete driveway.
Located in a desirable Maple Grove setting with easy access to the city's extensive park and trail system, shopping and dining at Arbor Lakes, and major roadways are all within the greater Maple Grove area.
A home with the space, updates, entertaining features, and location you've been looking for—come see everything 8547 Kirkwood Lane N has to offer!
Buyer and Buyer's Agent to verify square footage.
Location
State MN
County Hennepin
Zoning Residential-Single Family
Rooms
Basement Drain Tiled, Egress Window(s), Finished, Full, Sump Pump
Dining Room Breakfast Area, Informal Dining Room, Separate/Formal Dining Room
Interior
Heating Forced Air
Cooling Central Air
Fireplaces Number 3
Fireplaces Type Family Room, Gas, Living Room, Primary Bedroom
Fireplace Yes
Appliance Dishwasher, Dryer, Microwave, Other, Range, Refrigerator, Stainless Steel Appliances, Washer, Water Softener Owned, Wine Cooler
Exterior
Parking Features Attached Garage
Garage Spaces 2.0
Fence Vinyl
Pool None
Roof Type Age 8 Years or Less
Building
Lot Description Corner Lot, Tree Coverage - Light
Story Two
Foundation 1295
Sewer City Sewer/Connected
Water City Water/Connected
Level or Stories Two
New Construction false
Schools
School District Osseo
NEARBY SCHOOL & BUSINESS
GET MORE INFORMATION