


eXp Realty
  • Home
  • Buy
    1. All Listings
    2. Featured Listings
    3. Sold Listings
  • Sell
    1. Sell My Home
    2. Home Valuation
  • About
    1. About Us
    2. Contact Us
    3. Reviews
  • Market Snapshot
  • MORE
  • Register
  • Sign In

235 Hollander RD Wayzata, MN 55391

Active
$2,695,000
235 Hollander RD Wayzata, MN 55391
Save Share
Schedule a Tour
235 Hollander RD, Wayzata, MN 55391
See all 60 photos
60 photos
REQUEST A TOUR If you would like to see this home without being there in person, select the "Virtual Tour" option and your agent will contact you to discuss available opportunities.
In-PersonVirtual Tour
Daniel Linder

Daniel Linder

daniel.linder@exprealty.com +1(612) 597-5456
$2,695,000
Est. payment /mo
4 Beds
6 Baths
5,972 SqFt
Save

UPDATED:

Key Details

Property Type Single Family Home

Sub Type Single Family

Listing Status Active

Purchase Type For Sale

Square Footage 5,972 sqft

Price per Sqft $451

Subdivision Holly Acres 2Nd Add

MLS Listing ID 7149420

Bedrooms 4

Full Baths 2

Half Baths 2

Three Quarter Bath 2

HOA Fees $250/ann

Year Built 1985

Annual Tax Amount $16,080

Tax Year 2026

Contingent None

Lot Size 2.000 Acres

Lot Dimensions Irregular

Property Sub-Type Single Family

Property Description

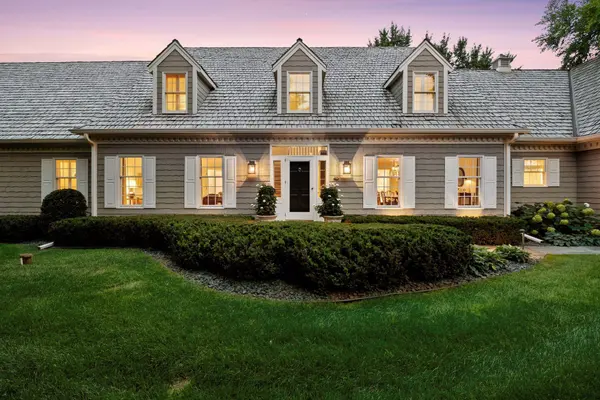
Located just 5 minutes from Downtown Wayzata, this refined estate offers an unparalleled blend of privacy and sophisticated design. Sited on two lush acres, within a neighborhood of executive acreage estates, the residence is enveloped by a mature tree canopy and a meticulously designed landscape plan that creates a serene, resort-style sanctuary. The interior has been thoughtfully reimagined with a focus on exceptional craftsmanship and tactile luxury. Throughout the home, you'll find Waterworks fixtures, designer lighting, wool carpeting, and rich textural accents that elevate every room. The main level is defined by expansive windows that invite the outdoors in, complemented by classic dental crown molding and elegant corner built-ins in the formal dining room. The kitchen is a bright, airy centerpiece featuring high-end appointments and opens to the vaulted sunroom wrapped in windows. A show stopping feature is the library reminiscent of an English pub with venetian plaster ceiling that reflects the flames of the fireplace - a cozy oasis from the day that offers a distinct space for both entertaining and quiet reflection.

The main-level primary suite serves as a true retreat, featuring a wall of glass overlooking the gardens with wisteria that wraps the pergola around the windows providing European flair and direct access to the pool deck. Outside, the saltwater pool is framed by a stunning bluestone patio and lush green gardens, offering a private oasis for summer afternoons. Beyond the pool, the property opens up to a firepit area overlooking a flat, playable area of the lawn. Additionally, the front yard wraps around the opposite side of the home and creates a football field-like playable area perfect for throwing a baseball, football, lawn games and more! The upper-level hosts three spacious bedrooms and two bathrooms. On the lower level, a generous amusement room offers space for billiards and media, alongside dedicated rooms for fitness and a home office. Ample storage ensures seasonal items are tucked away with ease.

This East coast inspired estate offers a rare lifestyle opportunity—enjoy the tranquility of a private acreage while being minutes from the curated boutiques, remarkable dining, and vibrant lakefront culture of Downtown Wayzata. This street offers a unique opportunity with access to Wayzata and Orono school buses!

Location

State MN

County Hennepin

Zoning Residential-Single Family

Rooms

Basement Finished, Storage Space

Dining Room Eat In Kitchen, Informal Dining Room, Kitchen/Dining Room, Separate/Formal Dining Room

Interior

Heating Forced Air

Cooling Central Air

Fireplaces Number 3

Fireplaces Type Amusement Room, Family Room, Other

Fireplace Yes

Appliance Cooktop, Dishwasher, Dryer, Microwave, Refrigerator, Stainless Steel Appliances, Wall Oven, Washer

Laundry Laundry Room, Main Level, Sink

Exterior

Parking Features Attached Garage

Garage Spaces 3.0

Fence Partial, Wood

Pool Below Ground, Outdoor

Building

Lot Description Tree Coverage - Medium

Story Two

Foundation 3067

Sewer Private Sewer

Water Well

Level or Stories Two

New Construction false

Schools

School District Wayzata

Others

HOA Fee Include Other,Snow Removal


Read Less Info
Listed by Mary Bendickson • Compass

NEARBY SCHOOL & BUSINESS

GET MORE INFORMATION

Daniel Linder

Daniel Linder

+1(612) 597-5456

Name

Name

Email*

Email

Phone*

Phone

Message

By checking this box, and clicking “SUBMIT,” I am confirming that I have read and agree to this website’s Privacy Policy and Terms of Service and I am providing my electronic signature and consent to receive marketing communications (about real estate brokerage services, and one or more properties that I may buy, sell, or rent), that may be delivered to me via email, telephone call and/or text messaging (using “automated technology” such as an automatic telephone dialing system, and/or an artificial or prerecorded voice), from eXp Realty® and its independent contractor real estate agents, and/or its affiliates at the telephone number and email address I provided. Message frequency varies and message and data rates may apply. Consent is not a condition of purchase. You may opt-out at any time by replying “STOP” to a text or “HELP” for assistance or unsubscribing via email. You may call to obtain direct assistance.
Thanks! I'll get back to you shortly.
IDX information is provided exclusively for consumers’ personal, non-commercial use and that it may not be used for any purpose other than to identify prospective properties consumers may be interested in purchasing. Information deemed reliable but not guaranteed to be accurate. Listing information updated daily.
site logo

eXp Realty

Daniel Linder

+1(612) 597-5456 daniel.linder@exprealty.com

      Home
      Buy
      1. All Listings
      2. Featured Listings
      3. Sold Listings
      Sell
      1. Sell My Home
      2. Home Valuation
      About
      1. About Us
      2. Contact Us
      3. Reviews
      Market Snapshot

Get My App

Powered by Lofty Inc. Copyright 2026. All Rights Reserved. Terms of Service & Privacy Policy | Cookie Policy | Cookie Preferences | Property Listings | Sitemap | Accessibility