



UPDATED:
Key Details
Property Type Single Family Home
Sub Type Single Family
Listing Status Contingent
Purchase Type For Sale
Square Footage 1,786 sqft
Price per Sqft $223
Subdivision Massys Add
MLS Listing ID 7146276
Bedrooms 3
Three Quarter Bath 2
Year Built 1900
Annual Tax Amount $5,209
Tax Year 2025
Contingent Without Bump Clause (WI Only)
Lot Size 10,541 Sqft
Lot Dimensions 65x165x65x165
Property Sub-Type Single Family
Property Description
Large living and dining rooms are graced with natural lighting from the large windows and will provide plenty of space for relaxing or entertaining friends and family. Stunning hardwood floors in the dining area add charm and warmth. The main level offers flexible living space, including a den that could easily be utilized as a bedroom if desired, providing options for guests, a home office, reading room, or main-level living needs. Main floor laundry is a real bonus in this vintage home.
Upstairs, you'll find three additional bedrooms and a second 3/4 bath, offering plenty of space for family and guests. The floor plan provides a comfortable balance of gathering spaces and private retreats, while the home's original details add character throughout.
The outdoor living space is equally impressive. Step into the fully fenced backyard and discover your own private summer retreat, complete with an in-ground swimming pool—perfect for entertaining, relaxing, and making memories on warm summer days. The fenced yard provides privacy and creates a wonderful setting for gatherings, pets, gardening, or simply enjoying your own outdoor oasis in the heart of the city. Step outside your door and you will be just steps from the trail along the Saint Croix River to enjoy the beauty and wildlife as you head into downtown Hudson.
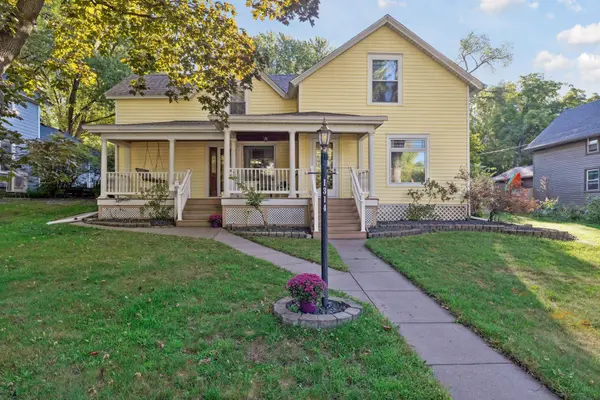
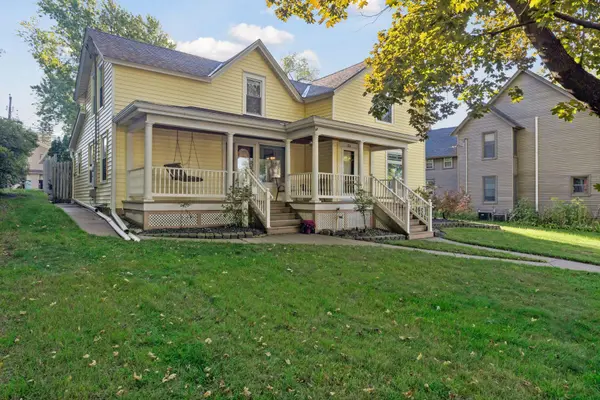
Practical updates add to the appeal, including maintenance-free vinyl siding and newer windows, helping preserve the home's character while offering easier maintenance and improved efficiency. The oversized two-car garage provides valuable additional shop space, making it ideal for hobbies, projects, equipment, or extra storage—an especially desirable feature for a downtown property.
Whether you're drawn to the character of a historic home, the convenience of a walkable lifestyle, or the rare opportunity to have a private pool and spacious garage in downtown Hudson, this property offers a unique combination that's increasingly difficult to find. Enjoy the best of Hudson right outside your door, while coming home to a property filled with character, charm, and a wonderful sense of place.
Location
State WI
County St. Croix
Zoning Residential-Single Family
Rooms
Basement Partial, Unfinished
Dining Room Breakfast Bar, Breakfast Area, Eat In Kitchen, Separate/Formal Dining Room
Interior
Heating Baseboard, Boiler, Radiator
Cooling Ductless Mini-Split, Window Unit(s)
Fireplace No
Appliance Dishwasher, Dryer, Microwave, Range, Refrigerator, Washer
Laundry Laundry Room, Main Level, Washer Hookup
Exterior
Parking Features Detached Garage
Garage Spaces 2.0
Fence Privacy, Wood
Pool Below Ground
Roof Type Age 8 Years or Less,Architectural Shingle
Building
Lot Description Tree Coverage - Medium
Story Two
Foundation 380
Sewer City Sewer - In Street
Water City Water - In Street
Level or Stories Two
New Construction false
Schools
School District Hudson
Others
Virtual Tour https://tours.spacecrafting.com/n-5dt4wy
NEARBY SCHOOL & BUSINESS
GET MORE INFORMATION