


eXp Realty
  • Home
  • Buy
    1. All Listings
    2. Featured Listings
    3. Sold Listings
  • Sell
    1. Sell My Home
    2. Home Valuation
  • About
    1. About Us
    2. Contact Us
    3. Reviews
  • Market Snapshot
  • MORE
  • Register
  • Sign In

4775 126th Street CT N White Bear Lake, MN 55110

Active
$550,000
4775 126th Street CT N White Bear Lake, MN 55110
Save Share
Schedule a Tour
4775 126th Street CT N, White Bear Lake, MN 55110
See all 69 photos
69 photos
REQUEST A TOUR If you would like to see this home without being there in person, select the "Virtual Tour" option and your agent will contact you to discuss available opportunities.
In-PersonVirtual Tour
Daniel Linder

Daniel Linder

daniel.linder@exprealty.com +1(612) 597-5456
$550,000
Est. payment /mo
4 Beds
2 Baths
2,668 SqFt
Save

UPDATED:

Key Details

Property Type Single Family Home

Sub Type Single Family

Listing Status Active

Purchase Type For Sale

Square Footage 2,668 sqft

Price per Sqft $206

Subdivision Oakshore Park

MLS Listing ID 7149598

Bedrooms 4

Full Baths 1

Three Quarter Bath 1

HOA Fees $400/ann

Year Built 1972

Annual Tax Amount $5,505

Tax Year 2026

Contingent None

Lot Size 0.905 Acres

Lot Dimensions 270x281x93x245

Property Sub-Type Single Family

Property Description

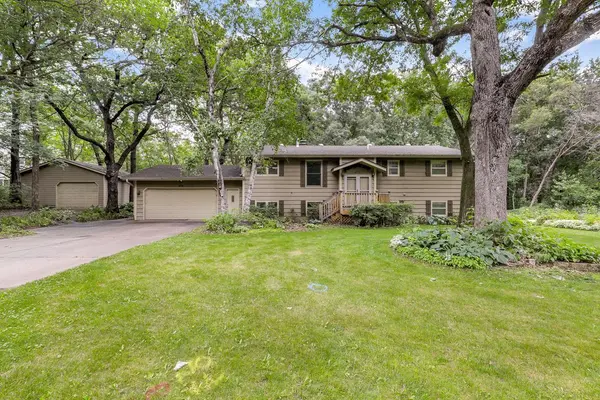
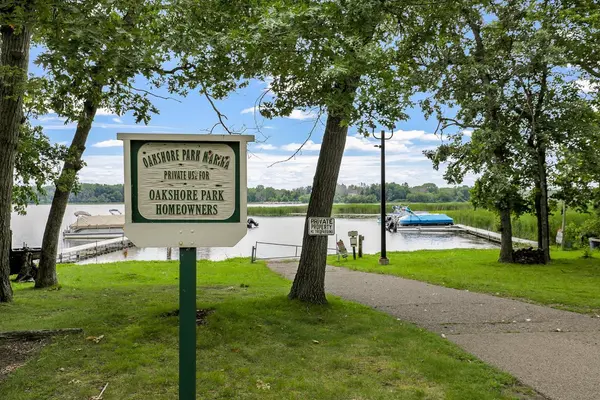
Welcome to your lakeside scenic escape in the heart of a beautiful community, where a rare opportunity awaits. This stunning home comes with private deeded access to Bald Eagle Lake, a true hidden gem shared by only a select group of homeowners. Just step out your front door and enjoy the best of Minnesota lake living with exclusive amenities designed for recreation, relaxation, and of course, making unforgettable memories. Situated in a quiet neighborhood surrounded by mature trees and natural beauty, this property offers a peaceful retreat from the everyday hustle. The backyard is a private oasis featuring both a maintenance-free deck and a patio—perfect for enjoying summer evenings or morning coffee in the shade of towering trees. With two separate garages accommodating up to four vehicles, there's plenty of space for all your tools, toys, and weekend projects. Inside, you'll find a home that blends charm and comfort with thoughtful updates throughout. The stunning porch, with its knotty pine ceiling, skylights, and expansive windows, bathes the room in natural light while offering serene views of your wooded backyard. The updated kitchen showcases custom paneled cabinetry, sleek stainless-steel appliances, and a tiled backsplash, creating an inviting space for cooking and entertaining. Adjacent to the kitchen, a spacious dining room features a cozy wood-burning fireplace and opens directly into the four-season porch, creating a seamless flow for gatherings and everyday living. The sunken living room adds character and warmth, anchored by a classic brick wood-burning fireplace. With two bedrooms on the upper level and two on the lower, the home offers flexible living arrangements for family and guests. The upper-level bathroom has been beautifully updated with a marble-tiled shower and modern vanity, while the lower level offers a generously sized family room complete with a wood-burning stove and direct access to the backyard patio. Additional storage space on the lower level ensures you have room for everything you need. Located near a local park that features four miles of paved hiking and biking trails, 6.5 miles of cross-country ski routes, and a scenic overlook trail, this property is a haven for outdoor enthusiasts year-round. Winter brings ice fishing, snowmobiling, skiing, and even ice boating, while the community shines with vibrant events such as Marketfest, Manitou Days, the BEAR'ly Open golf-on-ice tournament, Polar Bear Plunge, Summer Music Series, Waterfest, and the ever-creative Art Shanty Projects. With an easy 15–25 minute commute to downtown St. Paul or Minneapolis and a future rapid bus transit line (Purple Line BRT) scheduled for completion in 2026, this home combines natural beauty with urban convenience. Bald Eagle Lake is known for its clear waters, excellent fishing, and recreational boating—all just minutes from the vibrant shops, dining, and culture of downtown White Bear Lake. Don't miss this rare chance to own a home where every day feels like a getaway. Whether you're looking for year-round living or a seasonal retreat, this property offers the ideal blend of serenity, luxury, and adventure. Come see what makes lakeside living on Bald Eagle Lake truly extraordinary.

Location

State MN

County Washington

Zoning Residential-Single Family

Rooms

Basement Daylight/Lookout Windows, Partially Finished, Storage Space, Walkout

Dining Room Breakfast Bar, Informal Dining Room, Separate/Formal Dining Room

Interior

Heating Forced Air, Fireplace(s), Space Heater, Wood Stove

Cooling Central Air

Fireplaces Number 1

Fireplaces Type Two Sided, Brick, Living Room, Wood Burning

Fireplace Yes

Appliance Dishwasher, Dryer, Gas Water Heater, Microwave, Refrigerator, Stainless Steel Appliances, Washer

Laundry Lower Level, Sink, Washer Hookup

Exterior

Parking Features Attached Garage, Concrete, Garage Door Opener, Multiple Garages

Garage Spaces 4.0

Waterfront Description Deeded Access,Dock

Roof Type Age 8 Years or Less

Building

Lot Description Tree Coverage - Heavy

Story Split Entry (Bi-Level)

Foundation 1296

Sewer City Sewer/Connected

Water City Water/Connected

Level or Stories Split Entry (Bi-Level)

New Construction false

Schools

School District White Bear Lake

Others

HOA Fee Include Beach Access,Dock


Read Less Info
Listed by Alexandra Murray • Engel & Volkers Blaine

NEARBY SCHOOL & BUSINESS

GET MORE INFORMATION

Daniel Linder

Daniel Linder

+1(612) 597-5456

Name

Name

Email*

Email

Phone*

Phone

Message

By checking this box, and clicking “SUBMIT,” I am confirming that I have read and agree to this website’s Privacy Policy and Terms of Service and I am providing my electronic signature and consent to receive marketing communications (about real estate brokerage services, and one or more properties that I may buy, sell, or rent), that may be delivered to me via email, telephone call and/or text messaging (using “automated technology” such as an automatic telephone dialing system, and/or an artificial or prerecorded voice), from eXp Realty® and its independent contractor real estate agents, and/or its affiliates at the telephone number and email address I provided. Message frequency varies and message and data rates may apply. Consent is not a condition of purchase. You may opt-out at any time by replying “STOP” to a text or “HELP” for assistance or unsubscribing via email. You may call to obtain direct assistance.
Thanks! I'll get back to you shortly.
IDX information is provided exclusively for consumers’ personal, non-commercial use and that it may not be used for any purpose other than to identify prospective properties consumers may be interested in purchasing. Information deemed reliable but not guaranteed to be accurate. Listing information updated daily.
site logo

eXp Realty

Daniel Linder

+1(612) 597-5456 daniel.linder@exprealty.com

      Home
      Buy
      1. All Listings
      2. Featured Listings
      3. Sold Listings
      Sell
      1. Sell My Home
      2. Home Valuation
      About
      1. About Us
      2. Contact Us
      3. Reviews
      Market Snapshot

Get My App

Powered by Lofty Inc. Copyright 2026. All Rights Reserved. Terms of Service & Privacy Policy | Cookie Policy | Cookie Preferences | Property Listings | Sitemap | Accessibility