

See all 33 photos
33 photos
REQUEST A TOUR If you would like to see this home without being there in person, select the "Virtual Tour" option and your agent will contact you to discuss available opportunities.
In-PersonVirtual Tour

$399,900
Est. payment /mo
4 Beds
2 Baths
1,878 SqFt
UPDATED:
Key Details
Property Type Single Family Home
Sub Type Single Family
Listing Status Active
Purchase Type For Sale
Square Footage 1,878 sqft
Price per Sqft $212
Subdivision Chelsea Heights
MLS Listing ID 7150144
Bedrooms 4
Full Baths 2
Year Built 1941
Annual Tax Amount $5,106
Tax Year 2026
Contingent None
Lot Size 5,183 Sqft
Lot Dimensions 40 x 130
Property Sub-Type Single Family
Property Description
Motivated Seller.
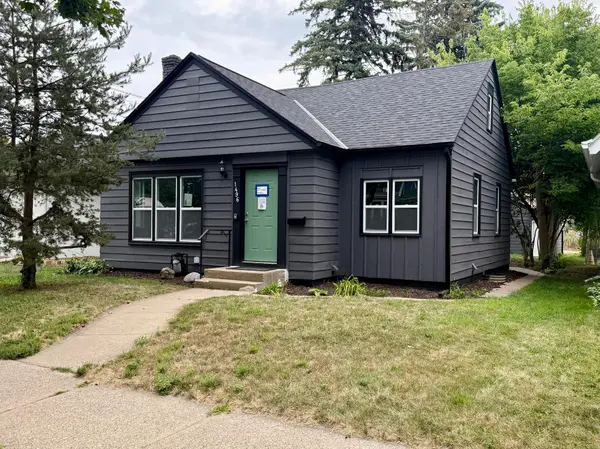
Featuring this 2-story home, 4 beds, and 2 full baths. Fully renovated. Upper level: 1 bed. Main floor: 2 beds, 1 bath, living room, and dining room. Basement level: 1 bed, 1 bath, family room, laundry room. 2 Car Detached Garage.
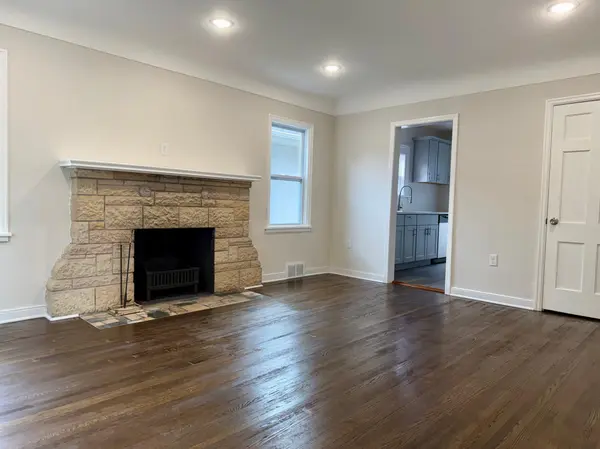
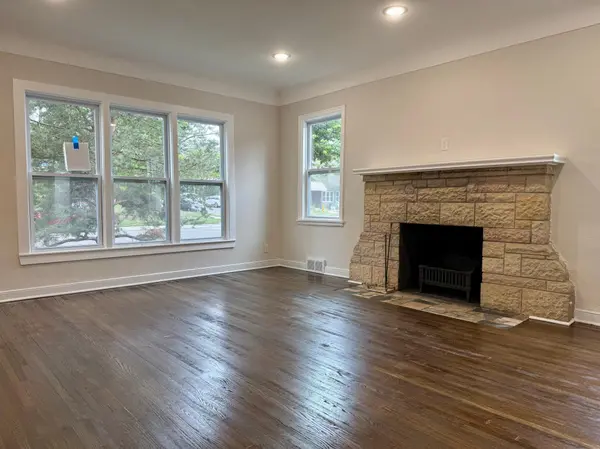
NEW Roof, Carpet, Floor, Windows and Doors, AC Unit, Furnace, Electrical Wiring, Lights, Outlets and switches, Panel and Breakers, Water Heater, Basement Tile Floor, and Stainless Steel Appliances.
NEW paints, bathroom tiles, floors, kitchen cabinets, granite countertop, tiled backsplash, vanity top.
Agents to buyers to verify all measurement and information.
Featuring this 2-story home, 4 beds, and 2 full baths. Fully renovated. Upper level: 1 bed. Main floor: 2 beds, 1 bath, living room, and dining room. Basement level: 1 bed, 1 bath, family room, laundry room. 2 Car Detached Garage.
NEW Roof, Carpet, Floor, Windows and Doors, AC Unit, Furnace, Electrical Wiring, Lights, Outlets and switches, Panel and Breakers, Water Heater, Basement Tile Floor, and Stainless Steel Appliances.
NEW paints, bathroom tiles, floors, kitchen cabinets, granite countertop, tiled backsplash, vanity top.
Agents to buyers to verify all measurement and information.
Location
State MN
County Ramsey
Zoning Residential-Single Family
Rooms
Basement Block
Interior
Heating Forced Air
Cooling Central Air
Fireplaces Number 1
Fireplace Yes
Exterior
Parking Features Detached Garage
Garage Spaces 2.0
Building
Story One and One Half
Foundation 828
Sewer City Sewer/Connected
Water City Water/Connected
Level or Stories One and One Half
New Construction false
Schools
School District St. Paul
Read Less Info
Listed by Tou Fang • Creative Results
NEARBY SCHOOL & BUSINESS
GET MORE INFORMATION