


See all 37 photos
37 photos
REQUEST A TOUR If you would like to see this home without being there in person, select the "Virtual Tour" option and your agent will contact you to discuss available opportunities.
In-PersonVirtual Tour

$220,000
Est. payment /mo
3 Beds
2 Baths
980 SqFt
UPDATED:
Key Details
Property Type Single Family Home
Sub Type Single Family
Listing Status Active
Purchase Type For Sale
Square Footage 980 sqft
Price per Sqft $224
Subdivision Ashton Add
MLS Listing ID 7150069
Bedrooms 3
Full Baths 1
Year Built 1968
Annual Tax Amount $2,436
Tax Year 2026
Contingent None
Lot Size 9,147 Sqft
Lot Dimensions 68 x 132
Property Sub-Type Single Family
Property Description
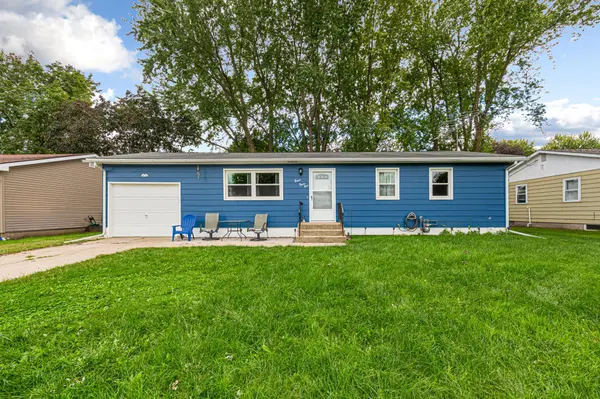
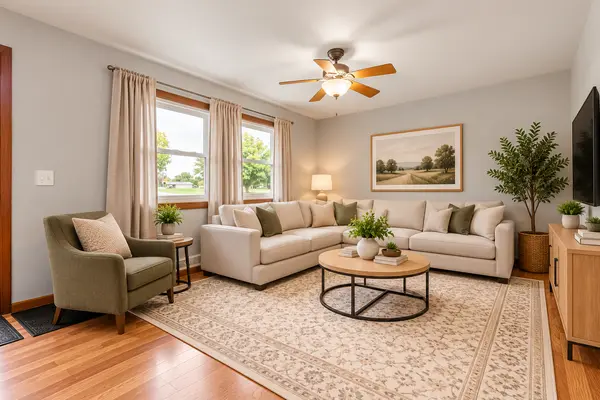
Fresh updates, functional spaces, and a location you'll love—this home checks the boxes! Conveniently located near Lincoln Elementary school, this home features three bedrooms all on main-level and a comfortable, easy-to-enjoy floor plan. Freshly painted with all-new flooring throughout, giving the home a fresh feel. Best of all—there's not a stitch of carpet in the entire home! The home also features vinyl windows throughout for added efficiency and easy maintenance. The kitchen updates include new lower cabinets, new countertops & backsplash, and a newly added pantry that brings extra storage and function to the space. New dishwasher was added in 2026.
Just off the dining room, a sliding glass door opens to the shaded backyard, creating an easy transition to outdoor living and entertainment. Downstairs, the basement adds even more usable space with durable epoxy flooring and plenty of flexibility for a family room, rec room, workout area, play space, or whatever best fits your needs.
The updates are done, the space is ready—now it's your turn to make this house home!
Just off the dining room, a sliding glass door opens to the shaded backyard, creating an easy transition to outdoor living and entertainment. Downstairs, the basement adds even more usable space with durable epoxy flooring and plenty of flexibility for a family room, rec room, workout area, play space, or whatever best fits your needs.
The updates are done, the space is ready—now it's your turn to make this house home!
Location
State MN
County Steele
Zoning Residential-Single Family
Rooms
Basement Block
Interior
Heating Forced Air
Cooling Central Air
Fireplace No
Exterior
Parking Features Attached Garage
Garage Spaces 1.0
Building
Story One
Foundation 980
Sewer City Sewer/Connected
Water City Water/Connected
Level or Stories One
New Construction false
Schools
School District Owatonna
Read Less Info
Listed by Melisa Leonardo • Edina Realty, Inc.
NEARBY SCHOOL & BUSINESS
GET MORE INFORMATION