




UPDATED:
Key Details
Property Type Single Family Home
Sub Type Single Family
Listing Status Active
Purchase Type For Sale
Square Footage 5,204 sqft
Price per Sqft $288
MLS Listing ID 7150451
Bedrooms 4
Full Baths 3
Half Baths 1
Year Built 2023
Annual Tax Amount $8,812
Tax Year 2026
Contingent None
Lot Size 33.000 Acres
Lot Dimensions IRREG
Property Sub-Type Single Family
Property Description
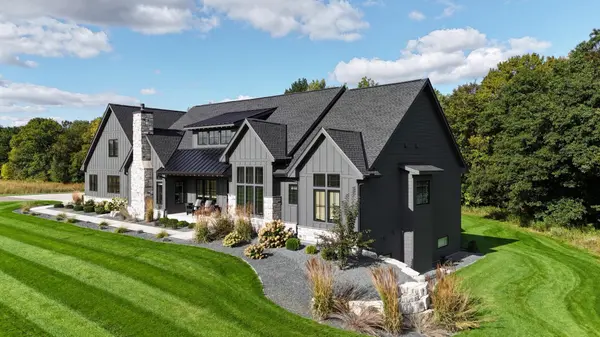
Welcome to your private sanctuary. Situated on 33 breathtaking acres of native prairie and serene woodlands, this nearly-new, custom-built Modern Craftsman offers an unparalleled blend of luxury, craftsmanship, and natural beauty. Located just steps from the majestic Nerstrand Big Woods State Park, the property features a peaceful tributary of Prairie Creek meandering directly through your backyard, creating a picturesque setting that feels a world away.
Uncompromising Exterior & Craftsmanship
Built to stand the test of time, the home's striking exterior is clad in premium LP Smartside siding, topped with lifetime designer shingles, and fitted with energy-efficient Andersen windows. The grounds are seamlessly maintained by an in-ground irrigation system that sustains the custom landscaping. Entertain outdoors year-round on the maintenance-free Trex composite deck system, highlighted by a rich cedar wood ceiling. Step down to soak in the hot tub, or gather around the custom built-in fire pit to take in sweeping views of the surrounding native prairie and the tranquil sounds of the creek.
Step inside to a main level defined by elegance and warmth. Solid white oak floors flow effortlessly throughout, perfectly complementing the rustic elegance of rough-sawn white oak accent ceilings and curated designer lighting. The heart of the home is a spectacular chef's kitchen featuring WiFi-enabled Café appliances, an oversized granite island, and a classic Shaws fireclay sink. Abundant custom cabinetry ensures everything has its place, while the walk-through butler's pantry—complete with a beverage fridge—makes hosting a breeze.
The living spaces are anchored by two stunning Mendota gas fireplaces, each showcasing intricate custom stonework and sleek, non-combustible mantles.
The primary suite is a true spa-inspired getaway. It features a massive walk-in closet with custom cabinetry and an opulent en-suite bathroom boasting a freestanding soaking tub, dual shower heads, and meticulous custom tile work. For ultimate rest, custom automatic black-out window shades have been installed in the primary suite and all additional bedrooms.
The home is designed to accommodate everyone with a fully finished basement featuring large, comfortable bedrooms, plus a massive finished bonus room situated above the garage. Comfort and wellness are guaranteed year-round with a whole-house water filtration system and three-level zone heating.
Car enthusiasts, hobbyists, and outdoor adventurers will marvel at the meticulously designed, heated garage. Secured by Clopay insulated doors, the space features a pristine epoxy floor with a built-in drainage system. It is fully outfitted with custom garage cabinets, a stainless steel workbench, and an oversized utility sink plumbed with hot and cold soft water—perfect for cleaning up after a day exploring the Big Woods.
Location
State MN
County Rice
Zoning Residential-Single Family
Rooms
Basement Drainage System, Finished, Full
Interior
Heating Forced Air
Cooling Central Air
Fireplaces Number 2
Fireplaces Type Gas
Fireplace Yes
Exterior
Parking Features Attached Garage, Asphalt, Concrete, Heated Garage, Insulated Garage
Garage Spaces 3.0
Building
Story One
Foundation 2429
Sewer Septic System Compliant - Yes
Water Private, Well
Level or Stories One
New Construction false
Schools
School District Faribault
Others
Virtual Tour https://view.spiro.media/order/e331e8a8-0beb-4195-3977-08df1d7242cc?version=3_074&branding=false
NEARBY SCHOOL & BUSINESS
GET MORE INFORMATION