



Open House
Sun Oct 04, 1:00pm - 3:00pm
Sat Oct 03, 11:00am - 3:00pm
UPDATED:
Key Details
Property Type Single Family Home
Sub Type Single Family
Listing Status Active
Purchase Type For Sale
Square Footage 1,609 sqft
Price per Sqft $211
Subdivision Brimhalls 2Nd Add To Robbin Park
MLS Listing ID 7146196
Bedrooms 3
Full Baths 1
Half Baths 1
Three Quarter Bath 1
Year Built 1929
Annual Tax Amount $3,255
Tax Year 2026
Contingent None
Lot Size 5,227 Sqft
Lot Dimensions 40x131
Property Sub-Type Single Family
Property Description
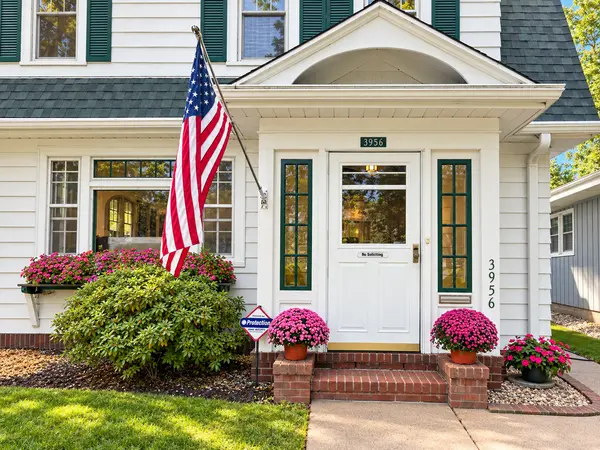
Lovingly cared for by the same owner for **49 years**, this 1927 Dutch Colonial offers the character and craftsmanship buyers love, paired with thoughtful updates for today. Set on a corner lot, the home features 3 bedrooms, 3 bathrooms and a rare attached 2-car garage—a standout feature for a home of this era.
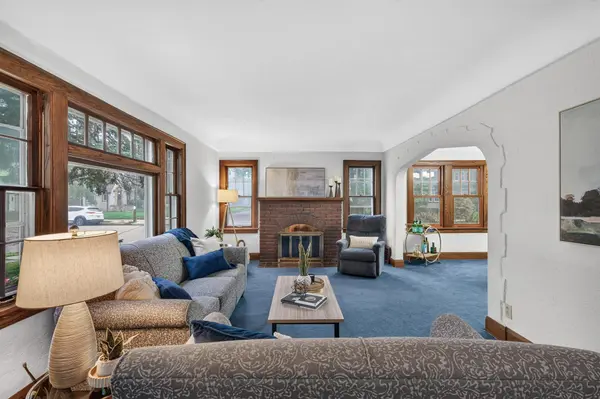
Inside, original wood doors and hardwood floors speak to the home's history, with hardwood also waiting beneath the newer plush carpeting. The inviting main level includes a fireplace and convenient powder room. Upstairs, you'll find all three bedrooms along with a remodeled full bath.
The **well-equipped kitchen** offers stainless-steel appliances, a **double oven, gas cooktop, built-in spice rack and Lazy Susan**, providing excellent functionality while maintaining the home's classic appeal. Most windows have been replaced, and additional improvements include an updated electrical panel, newer furnace and A/C, updated ceilings, Stell siding(easily paintable) and a Gutter Helmet® system.
Outside, enjoy a **large concrete patio and beautiful pergola**, creating a wonderful space for grilling, entertaining or simply relaxing in the shade. The partially fenced yard adds versatility, while the flat garage roof offers intriguing potential for a future deck or addition.
And the location is hard to beat walk to downtown Robbinsdale, affectionately known as Birdtown, and enjoy the restaurants, shops and neighborhood atmosphere that make this community so special. Even the home's distinctive **blue-lit tree has become a recognizable Robbinsdale landmark.**
**Nearly five decades of pride of ownership, timeless character, an attached 2-car garage and a walkable Birdtown location—this is a special opportunity to become the next steward of a well-loved Robbinsdale home.**
Location
State MN
County Hennepin
Zoning Residential-Single Family
Rooms
Basement Block, Partially Finished
Dining Room Living/Dining Room
Interior
Heating Forced Air
Cooling Central Air
Fireplaces Number 1
Fireplaces Type Wood Burning
Fireplace Yes
Appliance Dishwasher, Dryer, Range, Refrigerator, Washer
Laundry Lower Level
Exterior
Parking Features Attached Garage, Concrete, Garage Door Opener
Garage Spaces 2.0
Roof Type Age Over 8 Years
Building
Lot Description Tree Coverage - Medium
Story Two
Foundation 608
Sewer City Sewer/Connected
Water City Water/Connected
Level or Stories Two
New Construction false
Schools
School District Robbinsdale
NEARBY SCHOOL & BUSINESS
GET MORE INFORMATION