


eXp Realty
  • Home
  • Buy
    1. All Listings
    2. Featured Listings
    3. Sold Listings
  • Sell
    1. Sell My Home
    2. Home Valuation
  • About
    1. About Us
    2. Contact Us
    3. Reviews
  • Market Snapshot
  • MORE
  • Register
  • Sign In

4874 Rusten RD Eagan, MN 55122

New
$675,000
4874 Rusten RD Eagan, MN 55122
Save Share
Schedule a Tour
4874 Rusten RD, Eagan, MN 55122
See all 67 photos
67 photos
REQUEST A TOUR If you would like to see this home without being there in person, select the "Virtual Tour" option and your agent will contact you to discuss available opportunities.
In-PersonVirtual Tour
Daniel Linder

Daniel Linder

daniel.linder@exprealty.com +1(612) 597-5456
$675,000
Est. payment /mo
4 Beds
4 Baths
3,466 SqFt
Save Virtual Tour

UPDATED:

Key Details

Property Type Single Family Home

Sub Type Single Family

Listing Status Active

Purchase Type For Sale

Square Footage 3,466 sqft

Price per Sqft $194

Subdivision Rusten Norvin Oaks

MLS Listing ID 7152077

Bedrooms 4

Full Baths 2

Half Baths 2

Year Built 2013

Annual Tax Amount $6,784

Tax Year 2026

Contingent None

Lot Size 0.427 Acres

Lot Dimensions 119x399x338

Property Sub-Type Single Family

Property Description

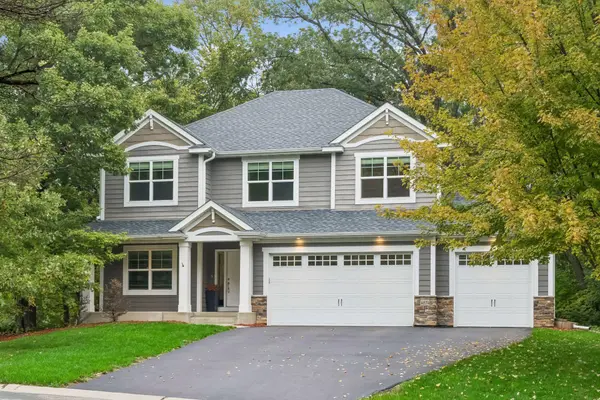
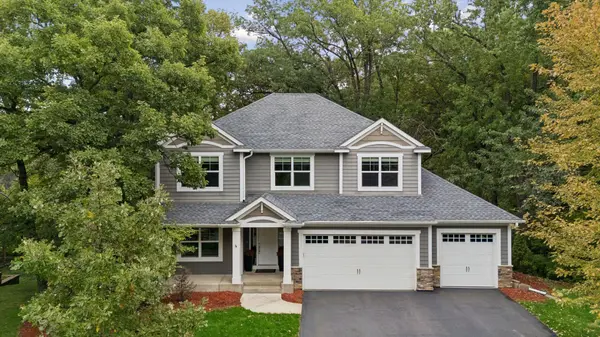
Welcome to this stunning 2013-built home in the highly sought-after Slater Acres Farm neighborhood of Eagan, located within award-winning School District 196. Nestled at the end of a quiet no-outlet street and surrounded by mature trees, this exceptional property offers privacy and picturesque views from nearly every window, creating a peaceful treehouse-like setting overlooking a tranquil pond.

Thoughtfully maintained and move-in ready, this home showcases pride of ownership throughout. The open-concept main level features 9-foot ceilings, hardwood floors, fresh new carpeting, and inviting gathering spaces designed for everyday living and entertaining. The gourmet kitchen is a chef's dream, complete with a large center island, granite countertops, double ovens, and abundant cabinetry, all flowing seamlessly into the spacious living area highlighted by a cozy gas fireplace.

Upstairs, you'll find four generously sized bedrooms, including a private and relaxing primary suite. The luxurious ensuite bath features dual vanities, a large soaking tub, and a sophisticated tiled shower. The conveniently located laundry room is accessible through the expansive walk-in closet, making everyday tasks effortless.

The lower level offers a warm Scandinavian-inspired ambiance with wood-paneled walls, a second gas fireplace, and one of the home's most distinctive features: a custom-designed wine room. Meticulously crafted with tiled archways, beautiful millwork, specialty lighting, and a wet bar, this unique space is perfect for entertaining or showcasing your collection.

Outdoor living is equally impressive, with a large composite deck where the current owners have enjoyed countless days and evenings surrounded by nature. Additional updates include a newer roof, providing added peace of mind for years to come.

This remarkable home combines luxury, comfort, and privacy in one of Eagan's most desirable neighborhoods. Don't miss the opportunity to experience this one-of-a-kind property.

Location

State MN

County Dakota

Zoning Residential-Single Family

Rooms

Basement Daylight/Lookout Windows, Drain Tiled, Finished, Full, Storage Space, Sump Basket, Sump Pump

Dining Room Breakfast Area, Living/Dining Room

Interior

Heating Forced Air, Fireplace(s)

Cooling Central Air

Fireplaces Number 2

Fireplaces Type Free Standing, Gas

Fireplace Yes

Appliance Air-To-Air Exchanger, Cooktop, Dishwasher, Disposal, Double Oven, Dryer, Gas Water Heater, Microwave, Refrigerator, Stainless Steel Appliances, Wall Oven, Washer, Water Softener Owned, Water Softener Rented

Laundry Laundry Room, Sink, Upper Level

Exterior

Parking Features Attached Garage, Asphalt, Finished Garage, Insulated Garage

Garage Spaces 3.0

Fence None

Waterfront Description Pond

Roof Type Age 8 Years or Less,Asphalt

Building

Lot Description Tree Coverage - Heavy

Story Two

Foundation 1137

Sewer City Sewer - In Street

Water City Water - In Street

Level or Stories Two

Structure Type Concrete,Frame

New Construction false

Schools

School District Rosemount-Apple Valley-Eagan

Others

Virtual Tour https://tours.spacecrafting.com/n-3rzcj0


Read Less Info
Listed by Rebecca Scadden • Edina Realty, Inc.

NEARBY SCHOOL & BUSINESS

GET MORE INFORMATION

Daniel Linder

Daniel Linder

+1(612) 597-5456

Name

Name

Email*

Email

Phone*

Phone

Message

By checking this box, and clicking “SUBMIT,” I am confirming that I have read and agree to this website’s Privacy Policy and Terms of Service and I am providing my electronic signature and consent to receive marketing communications (about real estate brokerage services, and one or more properties that I may buy, sell, or rent), that may be delivered to me via email, telephone call and/or text messaging (using “automated technology” such as an automatic telephone dialing system, and/or an artificial or prerecorded voice), from eXp Realty® and its independent contractor real estate agents, and/or its affiliates at the telephone number and email address I provided. Message frequency varies and message and data rates may apply. Consent is not a condition of purchase. You may opt-out at any time by replying “STOP” to a text or “HELP” for assistance or unsubscribing via email. You may call to obtain direct assistance.
Thanks! I'll get back to you shortly.
IDX information is provided exclusively for consumers’ personal, non-commercial use and that it may not be used for any purpose other than to identify prospective properties consumers may be interested in purchasing. Information deemed reliable but not guaranteed to be accurate. Listing information updated daily.
site logo

eXp Realty

Daniel Linder

+1(612) 597-5456 daniel.linder@exprealty.com

      Home
      Buy
      1. All Listings
      2. Featured Listings
      3. Sold Listings
      Sell
      1. Sell My Home
      2. Home Valuation
      About
      1. About Us
      2. Contact Us
      3. Reviews
      Market Snapshot

Get My App

Powered by Lofty Inc. Copyright 2026. All Rights Reserved. Terms of Service & Privacy Policy | Cookie Policy | Cookie Preferences | Property Listings | Sitemap | Accessibility