

See all 51 photos
51 photos
REQUEST A TOUR If you would like to see this home without being there in person, select the "Virtual Tour" option and your agent will contact you to discuss available opportunities.
In-PersonVirtual Tour

$465,000
Est. payment /mo
5 Beds
2 Baths
2,510 SqFt
Open House
Sat Oct 03, 1:00pm - 3:00pm
UPDATED:
Key Details
Property Type Multi-Family
Sub Type Duplex Side by Side
Listing Status Active
Purchase Type For Sale
Square Footage 2,510 sqft
Price per Sqft $185
Subdivision Chute Bros 1St Add To City Of
MLS Listing ID 7144626
Bedrooms 5
Year Built 1900
Annual Tax Amount $7,627
Tax Year 2026
Contingent None
Lot Size 5,227 Sqft
Lot Dimensions 46x116
Property Sub-Type Duplex Side by Side
Property Description
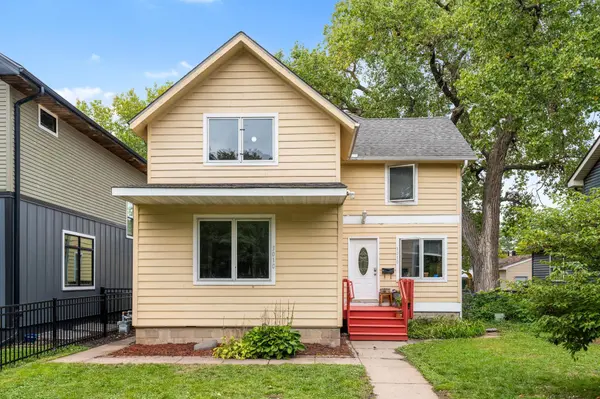
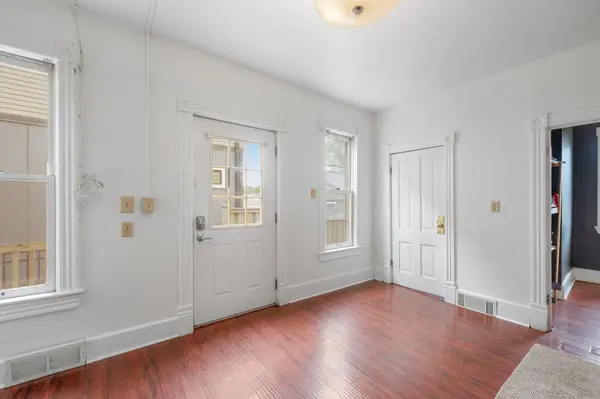
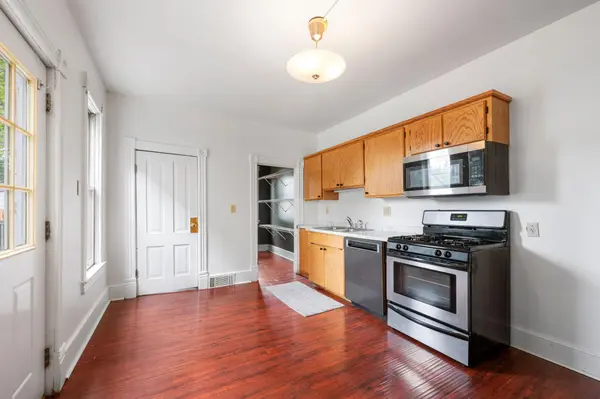
Opportunity knocks in Audubon Park! This classic Northeast Minneapolis side-by-side duplex offers two inviting units, each with its own private entrance, separate electric meters, and individual central air. Move in with piece of mind knowing a brand new roof will be installed in October! The 3-bedroom, 1-bath unit pairs a welcoming main-level kitchen, dining, and living area with three generous bedrooms upstairs, and has been thoughtfully refreshed with plush new carpeting, refinished hardwood floors, and original wide millwork that honors the home's timeless character, from the leaded-glass front door to the charming built-in corner cabinet. Its kitchen features oak cabinetry, a full stainless appliance suite with gas range, and a roomy pantry, while the renovated full bath shines with a new vanity and flooring. The 2-bedroom, 1-bath unit offers an easy main-level layout with a bright living room and a kitchen pairing rich dark cabinetry, a crisp subway tile backsplash, and stainless appliances - plus a bonus reading room at the top of the stairs, perfect for a quiet retreat or home office. Each unit enjoys its own private lower level with its own washer and dryer set and abundant storage, and the oversized detached garage has room for vehicles, hobbies, and more. All this just steps from Audubon Park's playgrounds, ball fields, and splash pad, moments from Central Avenue's restaurants and coffee shops, and a quick trip to downtown Minneapolis.
Location
State MN
County Hennepin
Zoning Residential-Multi-Family
Rooms
Basement Full
Interior
Heating Forced Air
Fireplace No
Laundry In Basement, Sink
Exterior
Parking Features Detached Garage
Garage Spaces 2.0
Roof Type Asphalt
Building
Story Two
Foundation 1284
Sewer City Sewer/Connected
Water City Water/Connected
Level or Stories Two
New Construction false
Schools
School District Minneapolis
Read Less Info
Listed by Bethany Nelson • Keller Williams Premier Realty Lake Minnetonka
NEARBY SCHOOL & BUSINESS
GET MORE INFORMATION