



Open House
Sun Oct 04, 11:00am - 2:00pm
UPDATED:
Key Details
Property Type Single Family Home
Sub Type Single Family
Listing Status Active
Purchase Type For Sale
Square Footage 3,658 sqft
Price per Sqft $191
Subdivision Hickory Shores 5Th Add
MLS Listing ID 7152765
Bedrooms 4
Full Baths 2
Half Baths 1
Three Quarter Bath 1
HOA Fees $500/ann
Year Built 2015
Annual Tax Amount $9,476
Tax Year 2026
Contingent None
Lot Size 0.410 Acres
Lot Dimensions 114x211x80x183
Property Sub-Type Single Family
Property Description
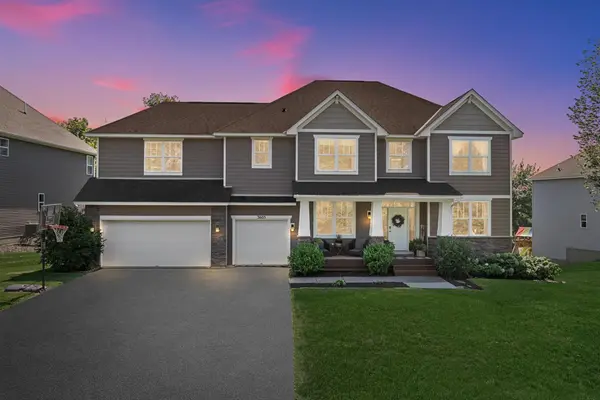
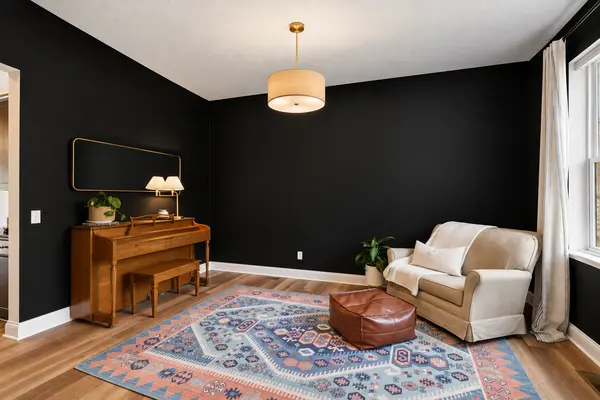
From the moment you arrive, this exceptional home welcomes you with standout curb appeal, featuring a charming covered front porch with craftsman stone-accented pillars—the perfect spot for morning coffee. Step inside to a bright, sun-drenched layout filled with lots of natural light and thoughtfully designed spaces for effortless living and entertaining. The heart of the home centers around an open-concept kitchen and spacious living room—ideal for everyday life and easy entertaining. Complete with a dedicated main-floor office for work-from-home days and a cozy sitting area perfect for relaxing, this level effortlessly balances functionality, style, and comfort.
The upper level is impressively equipped with 4 over-sized bedrooms, including a spacious primary bedroom suite featuring a large walk-in closet and a private, generous en-suite bathroom. Also on the upper floor, you'll find a massive, light-filled bonus room with recessed lighting—ideal for a secondary living room, media space, or play area. Plus, enjoy the ultimate convenience of a dedicated upper-level laundry room complete with built-in cabinetry and folding space!
Out back, your private outdoor retreat awaits. Relax or entertain on the elevated, maintenance-free deck, step down to the walk-out patio, or gather around the custom stone-ringed fire pit set against a serene backdrop of mature, private woods.
Need even more space to expand? The massive walk-out lower level offers high ceilings and vast open space ready for your custom finishes—whether you envision a future lower-level guest suite, home gym, or recreation room.
To top it all off, enjoy incredible neighborhood access: just steps from your doorstep is the entrance to a scenic, tree-lined walking path with a cozy bench swing that meanders through nature straight to a neighborhood park and play areas.
The home is 3658 finished square feet with 1544 of unfinished square feet. The main level is all new flooring with a new dishwasher (2024). The furnace was replaced in (2023).
An ideal layout, generous bedroom sizes, and an unbeatable location—schedule your private tour today!
Location
State MN
County Scott
Zoning Residential-Single Family
Rooms
Basement Full, Storage Space, Unfinished, Walkout
Dining Room Informal Dining Room, Kitchen/Dining Room, Separate/Formal Dining Room
Interior
Heating Forced Air
Cooling Central Air
Fireplaces Number 1
Fireplaces Type Gas, Living Room
Fireplace Yes
Appliance Cooktop, Dishwasher, Disposal, Dryer, Freezer, Gas Water Heater, Microwave, Refrigerator, Stainless Steel Appliances, Washer
Laundry Gas Dryer Hookup, Upper Level, Washer Hookup
Exterior
Parking Features Attached Garage, Asphalt
Garage Spaces 3.0
Fence None
Pool None
Roof Type Age Over 8 Years,Asphalt
Building
Lot Description Tree Coverage - Medium
Story Two
Foundation 1544
Sewer City Sewer/Connected
Water City Water/Connected
Level or Stories Two
New Construction false
Schools
School District Prior Lake-Savage Area Schools
Others
HOA Fee Include Professional Mgmt,Sanitation
Virtual Tour https://vimeopro.com/nonenone/3605-turner-drive-sw-prior-lake
NEARBY SCHOOL & BUSINESS
GET MORE INFORMATION