


eXp Realty
  • Home
  • Buy
    1. All Listings
    2. Featured Listings
    3. Sold Listings
  • Sell
    1. Sell My Home
    2. Home Valuation
  • About
    1. About Us
    2. Contact Us
    3. Reviews
  • Market Snapshot
  • MORE
  • Register
  • Sign In

2509 Copper Creek LN Buffalo, MN 55313

Open Sun 3PM-5PM
$650,000
2509 Copper Creek LN Buffalo, MN 55313
Save Share
Schedule a Tour
2509 Copper Creek LN, Buffalo, MN 55313
See all 109 photos
109 photos
REQUEST A TOUR If you would like to see this home without being there in person, select the "Virtual Tour" option and your agent will contact you to discuss available opportunities.
In-PersonVirtual Tour
Daniel Linder

Daniel Linder

daniel.linder@exprealty.com +1(612) 597-5456
$650,000
Est. payment /mo
9 Beds
5 Baths
6,134 SqFt
Save Virtual Tour

Open House

Sun Oct 04, 3:00pm - 5:00pm

Sat Oct 03, 11:00am - 1:00pm

UPDATED:

Key Details

Property Type Single Family Home

Sub Type Single Family

Listing Status Active

Purchase Type For Sale

Square Footage 6,134 sqft

Price per Sqft $105

Subdivision Greenbriar Hills

MLS Listing ID 7148978

Bedrooms 9

Full Baths 4

Three Quarter Bath 1

HOA Fees $40/mo

Year Built 2021

Annual Tax Amount $7,396

Tax Year 2025

Contingent None

Lot Size 0.311 Acres

Lot Dimensions Irregular

Property Sub-Type Single Family

Property Description

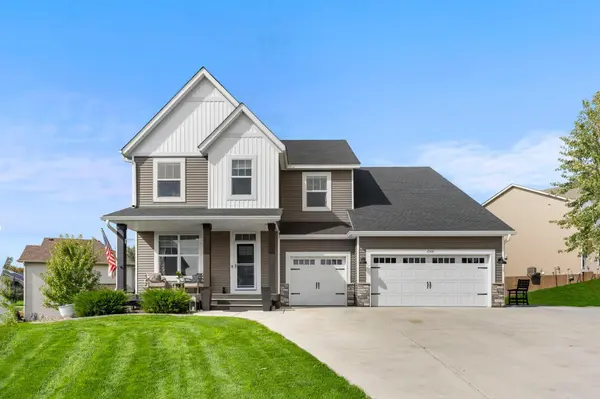
Crafted in 2022, this extraordinary 9 (YES 9!) bedroom, 4 bathroom estate merges grand architectural scale with refined modern finishes, creating an unmatched sanctuary tailored for large scale living, multi generational flexibility, and effortless entertaining. Curb appeal begins immediately with a classic front porch framing the entrance and a sleek concrete driveway leading to an expansive 3 car heated garage an ideal setup for winter comfort, vehicle storage, or workshop space. Inside, high durability LVL flooring flows continuously across a sun drenched main level designed for flexible everyday living and formal hosting. At the heart of the home, a warm fireplace anchor the main living zone, which seamlessly bridges two distinct dining rooms to comfortably accommodate everything from casual family breakfasts to grand holiday banquets. Gourmet enthusiasts will appreciate the kitchen's rich granite countertops, expansive meal prep space, and premium stainless steel appliances. Adding exceptional convenience, a main floor bedroom and adjacent full bathroom offer a private, stairs free retreat perfect for visiting guests or live in family members. Upstairs, a versatile central loft area serves as a ideal bonus room for a secondary lounge, media nook, or study space. Four generous bedrooms occupy this upper floor, headlined by a truly massive primary suite designed as a spa inspired retreat features a deep soaking tub, a seamless walk-in shower, a double sink vanity, and a colossal walk-in closet with abundant storage. The downstairs level extends the footprint even further, featuring four additional bedrooms and a fully equipped secondary kitchenette creating a self contained in-law suite or guest wing. Outside, the property transitions into a backyard oasis with a monumental 16x56 maintenance free deck designed for seamless indoor outdoor hosting, all set above a sprawling, lush lawn kept vibrant year round by an integrated irrigation system. Elevating the lifestyle even further, the vibrant community offers rare HOA amenities, including scenic walking trails, a thriving vineyard, and a picturesque apple orchard right outside your back door.

Location

State MN

County Wright

Zoning Residential-Single Family

Rooms

Basement Block, Daylight/Lookout Windows, Drain Tiled, Drainage System, Egress Window(s), Finished, Full, Kitchenette, Storage Space, Sump Pump

Dining Room Eat In Kitchen, Informal Dining Room, Kitchen/Dining Room, Living/Dining Room, Separate/Formal Dining Room

Interior

Heating Forced Air, Fireplace(s)

Cooling Central Air

Fireplaces Number 1

Fireplaces Type Gas, Living Room

Fireplace Yes

Appliance Air-To-Air Exchanger, Dishwasher, Disposal, Dryer, ENERGY STAR Qualified Appliances, Exhaust Fan, Humidifier, Gas Water Heater, Water Filtration System, Iron Filter, Microwave, Range, Refrigerator, Stainless Steel Appliances, Washer, Water Softener Owned

Laundry Laundry Room, Upper Level

Exterior

Parking Features Attached Garage, Concrete, Finished Garage, Garage Door Opener, Heated Garage, Insulated Garage, Storage

Garage Spaces 3.0

Fence None

Pool None

Roof Type Age 8 Years or Less,Asphalt

Building

Lot Description Irregular Lot

Story Two

Foundation 2107

Sewer City Sewer/Connected

Water City Water/Connected

Level or Stories Two

Structure Type Block

New Construction false

Schools

School District Buffalo-Hanover-Montrose

Others

HOA Fee Include Shared Amenities

Virtual Tour https://media.wonoverimages.com/videos/01a0f805-bc93-73e9-9923-2a7786d327ae


Read Less Info
Listed by Joseph Clemence • Keller Williams Integrity NW

NEARBY SCHOOL & BUSINESS

GET MORE INFORMATION

Daniel Linder

Daniel Linder

+1(612) 597-5456

Name

Name

Email*

Email

Phone*

Phone

Message

By checking this box, and clicking “SUBMIT,” I am confirming that I have read and agree to this website’s Privacy Policy and Terms of Service and I am providing my electronic signature and consent to receive marketing communications (about real estate brokerage services, and one or more properties that I may buy, sell, or rent), that may be delivered to me via email, telephone call and/or text messaging (using “automated technology” such as an automatic telephone dialing system, and/or an artificial or prerecorded voice), from eXp Realty® and its independent contractor real estate agents, and/or its affiliates at the telephone number and email address I provided. Message frequency varies and message and data rates may apply. Consent is not a condition of purchase. You may opt-out at any time by replying “STOP” to a text or “HELP” for assistance or unsubscribing via email. You may call to obtain direct assistance.
Thanks! I'll get back to you shortly.
IDX information is provided exclusively for consumers’ personal, non-commercial use and that it may not be used for any purpose other than to identify prospective properties consumers may be interested in purchasing. Information deemed reliable but not guaranteed to be accurate. Listing information updated daily.
site logo

eXp Realty

Daniel Linder

+1(612) 597-5456 daniel.linder@exprealty.com

      Home
      Buy
      1. All Listings
      2. Featured Listings
      3. Sold Listings
      Sell
      1. Sell My Home
      2. Home Valuation
      About
      1. About Us
      2. Contact Us
      3. Reviews
      Market Snapshot

Get My App

Powered by Lofty Inc. Copyright 2026. All Rights Reserved. Terms of Service & Privacy Policy | Cookie Policy | Cookie Preferences | Property Listings | Sitemap | Accessibility