


eXp Realty
  • Home
  • Buy
    1. All Listings
    2. Featured Listings
    3. Sold Listings
  • Sell
    1. Sell My Home
    2. Home Valuation
  • About
    1. About Us
    2. Contact Us
    3. Reviews
  • Market Snapshot
  • MORE
  • Register
  • Sign In

11595 122nd ST S Hastings, MN 55033

Open 10/3 10AM-11:30AM
$1,450,000
11595 122nd ST S Hastings, MN 55033
Save Share
Schedule a Tour
11595 122nd ST S, Hastings, MN 55033
See all 61 photos
61 photos
REQUEST A TOUR If you would like to see this home without being there in person, select the "Virtual Tour" option and your agent will contact you to discuss available opportunities.
In-PersonVirtual Tour
Daniel Linder

Daniel Linder

daniel.linder@exprealty.com +1(612) 597-5456
$1,450,000
Est. payment /mo
5 Beds
5 Baths
6,073 SqFt
Save

Open House

Sat Oct 03, 10:00am - 11:30am

UPDATED:

Key Details

Property Type Single Family Home

Sub Type Single Family

Listing Status Active

Purchase Type For Sale

Square Footage 6,073 sqft

Price per Sqft $238

Subdivision Eagles Watch

MLS Listing ID 7149699

Bedrooms 5

Full Baths 2

Half Baths 2

Three Quarter Bath 1

Year Built 2010

Annual Tax Amount $8,487

Tax Year 2026

Contingent None

Lot Size 1.500 Acres

Lot Dimensions 125x359x241x414

Property Sub-Type Single Family

Property Description

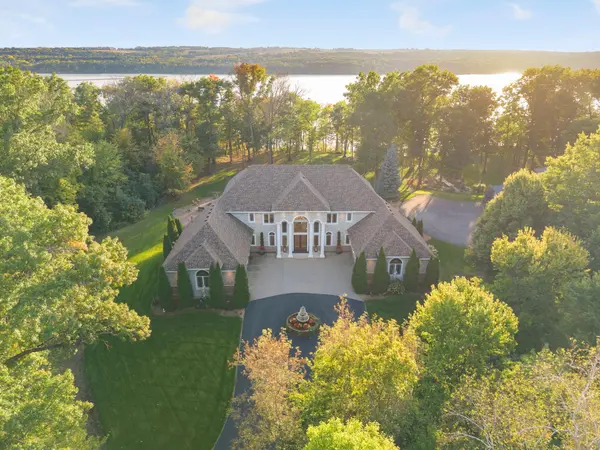
Wake up to the Mississippi River every day. Tucked in the sought-after Eagle's Watch neighborhood — with miles of walking trails, a community fire pit, and stunning river overlooks just steps from your door — this home delivers a rare combination of natural beauty, everyday comfort, and resort-style outdoor living.

Floor-to-ceiling windows fill the home with light and frame ever-changing views of the river and wildlife, while the enclosed all-season den lets you take in year-round sunsets in total comfort. Step outside to your own private retreat: a fenced 20' x 40' sport pool with tanning ledge and chemical-free titanium/copper purification, a 20' x 13' gazebo with granite wet bar, and a paver patio with a 6' fire ring — all with river views. Twenty-one newly planted juniper trees and refreshed rock gardens add privacy and low-maintenance beauty to the backyard oasis.

Inside, recent updates make this home truly move-in ready: fresh paint throughout the main and upper levels, new carpet in the great room, stairs, hallway, and master suite, and updated lighting fixtures in the dining room, kitchen, and master bedroom (all 2026). The kitchen features newer appliances (2024), and major mechanicals have been well maintained, including a 200,000 BTU tankless water heater (2018) and recently serviced furnace (2026).

The large kitchen and formal dining room are made for hosting, while the family room and lower-level gathering space offer room for game nights and casual get-togethers alike. Whether it's a quiet evening by the fire or a celebration with family and friends, this home flexes to fit the moment.

Just 5 minutes to riverside dining in Hastings and Prescott, minutes from 6 golf courses, and 25 minutes from the airport — enjoy small-town charm and river living without sacrificing convenience.

Location

State MN

County Washington

Zoning Residential-Single Family

Rooms

Basement Daylight/Lookout Windows, Drain Tiled, Drainage System, Finished, Owner Access, Storage Space, Sump Pump, Walkout

Interior

Heating Forced Air, Fireplace(s), In-Floor Heating

Cooling Central Air, Dual

Fireplaces Number 2

Fireplace Yes

Exterior

Parking Features Attached Garage, Covered, Asphalt, Concrete, Finished Garage, Garage Door Opener, Heated Garage, Insulated Garage, Multiple Garages, Paved Lot

Garage Spaces 3.0

Fence Other

Pool Below Ground, Heated, Outdoor

Roof Type Age 8 Years or Less,Asphalt

Building

Story Two

Foundation 1745

Sewer Septic System Compliant - Yes, Tank with Drainage Field

Water Shared System

Level or Stories Two

Structure Type Concrete,Frame,ICFs (Insulated Concrete Forms)

New Construction false

Schools

School District Hastings


Read Less Info
Listed by Benjamin Mains • Keller Williams Select Realty

NEARBY SCHOOL & BUSINESS

GET MORE INFORMATION

Daniel Linder

Daniel Linder

+1(612) 597-5456

Name

Name

Email*

Email

Phone*

Phone

Message

By checking this box, and clicking “SUBMIT,” I am confirming that I have read and agree to this website’s Privacy Policy and Terms of Service and I am providing my electronic signature and consent to receive marketing communications (about real estate brokerage services, and one or more properties that I may buy, sell, or rent), that may be delivered to me via email, telephone call and/or text messaging (using “automated technology” such as an automatic telephone dialing system, and/or an artificial or prerecorded voice), from eXp Realty® and its independent contractor real estate agents, and/or its affiliates at the telephone number and email address I provided. Message frequency varies and message and data rates may apply. Consent is not a condition of purchase. You may opt-out at any time by replying “STOP” to a text or “HELP” for assistance or unsubscribing via email. You may call to obtain direct assistance.
Thanks! I'll get back to you shortly.
IDX information is provided exclusively for consumers’ personal, non-commercial use and that it may not be used for any purpose other than to identify prospective properties consumers may be interested in purchasing. Information deemed reliable but not guaranteed to be accurate. Listing information updated daily.
site logo

eXp Realty

Daniel Linder

+1(612) 597-5456 daniel.linder@exprealty.com

      Home
      Buy
      1. All Listings
      2. Featured Listings
      3. Sold Listings
      Sell
      1. Sell My Home
      2. Home Valuation
      About
      1. About Us
      2. Contact Us
      3. Reviews
      Market Snapshot

Get My App

Powered by Lofty Inc. Copyright 2026. All Rights Reserved. Terms of Service & Privacy Policy | Cookie Policy | Cookie Preferences | Property Listings | Sitemap | Accessibility