


eXp Realty
  • Home
  • Buy
    1. All Listings
    2. Featured Listings
    3. Sold Listings
  • Sell
    1. Sell My Home
    2. Home Valuation
  • About
    1. About Us
    2. Contact Us
    3. Reviews
  • Market Snapshot
  • MORE
  • Register
  • Sign In

7420 Landau AVE NE Otsego, MN 55301

Open Sun 1PM-4PM
$460,000
7420 Landau AVE NE Otsego, MN 55301
Save Share
Schedule a Tour
7420 Landau AVE NE, Otsego, MN 55301
See all 8 photos
8 photos
REQUEST A TOUR If you would like to see this home without being there in person, select the "Virtual Tour" option and your advisor will contact you to discuss available opportunities.
In-PersonVirtual Tour
Daniel Linder

Daniel Linder

daniel.linder@exprealty.com +1(612) 597-5456
$460,000
Est. payment /mo
4 Beds
3 Baths
1,882 SqFt
Save

Open House

Sat Oct 03, 1:00pm - 4:00pm

Sun Oct 04, 1:00pm - 4:00pm

Sat Oct 10, 1:00pm - 4:00pm

Sun Oct 11, 1:00pm - 4:00pm

Sat Oct 17, 1:00pm - 4:00pm

Sun Oct 18, 1:00pm - 4:00pm

Sat Oct 24, 1:00pm - 4:00pm

UPDATED:

Key Details

Property Type Single Family Home

Sub Type Single Family

Listing Status Active

Purchase Type For Sale

Square Footage 1,882 sqft

Price per Sqft $244

MLS Listing ID 7154139

Bedrooms 4

Full Baths 1

Half Baths 1

Three Quarter Bath 1

Year Built 2026

Annual Tax Amount $116

Tax Year 2026

Contingent None

Lot Size 9,147 Sqft

Lot Dimensions 126x55x130x87

Property Sub-Type Single Family

Property Description

Close by 11/30/26 and receive 4.99% 7 Year Arm through Grace Home Lending. Welcome to this beautifully designed Elias plan by David Weekley Homes located in the sought-after Prairie Crossing community at 7420 Landau Ave NE. Offering 1,882 finished square feet plus an unfinished basement ready for future expansion, this thoughtfully crafted home combines modern style, functionality, and room to grow.

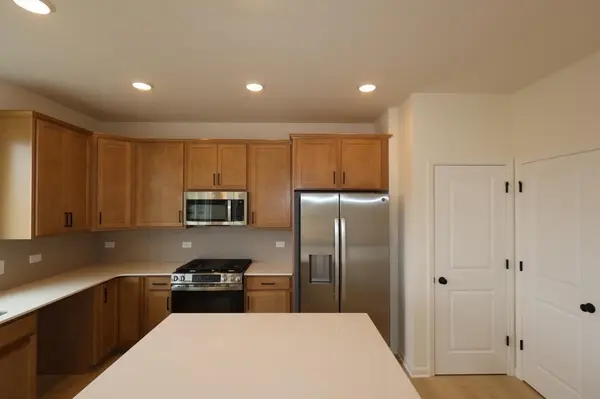
The heart of the home is the upgraded Super Kitchen, featuring enhanced finishes, abundant cabinetry, and an open-concept layout that flows seamlessly into the dining and living spaces—perfect for entertaining or everyday living. Cozy up by the gas fireplace in the spacious family room and enjoy the comfort and warmth it brings throughout Minnesota's seasons.

Upstairs, you'll find four bedrooms conveniently located on the same level, including a private owner's retreat with a well-appointed bath. With a total of three bathrooms, this home offers both convenience and flexibility for busy households and guests alike.

Additional highlights include a spacious 3-car garage, attractive curb appeal, and a highly desirable homesite within Prairie Crossing, offering added privacy and a premium setting in the neighborhood.

This exceptional new construction opportunity blends quality craftsmanship, smart design, and a fantastic Otsego location close to parks, trails, shopping, dining, and easy commuter access. Don't miss your chance to own this stunning David Weekley home!

Location

State MN

County Wright

Community Prairie Crossing

Zoning Residential-Single Family

Rooms

Basement Drain Tiled, Egress Window(s), Full, Sump Basket, Sump Pump, Unfinished

Interior

Heating Forced Air

Cooling Central Air

Fireplaces Number 1

Fireplaces Type Gas

Fireplace Yes

Appliance Air-To-Air Exchanger, Dishwasher, Disposal, Gas Water Heater, Microwave, Range, Refrigerator, Stainless Steel Appliances

Laundry Electric Dryer Hookup, Upper Level, Washer Hookup

Exterior

Parking Features Attached Garage

Garage Spaces 3.0

Roof Type Architectural Shingle

Building

Story Two

Foundation 766

Sewer City Sewer/Connected

Water City Water/Connected

Level or Stories Two

New Construction true

Schools

School District Elk River


Read Less Info
Listed by Brian Zachay • Weekley Homes, LLC

NEARBY SCHOOL & BUSINESS

GET MORE INFORMATION

Daniel Linder

Daniel Linder

+1(612) 597-5456

Name

Name

Email*

Email

Phone*

Phone

Message

By checking this box, and clicking “SUBMIT,” I am confirming that I have read and agree to this website’s Privacy Policy and Terms of Service and I am providing my electronic signature and consent to receive marketing communications (about real estate brokerage services, and one or more properties that I may buy, sell, or rent), that may be delivered to me via email, telephone call and/or text messaging (using “automated technology” such as an automatic telephone dialing system, and/or an artificial or prerecorded voice), from eXp Realty® and its independent contractor real estate agents, and/or its affiliates at the telephone number and email address I provided. Message frequency varies and message and data rates may apply. Consent is not a condition of purchase. You may opt-out at any time by replying “STOP” to a text or “HELP” for assistance or unsubscribing via email. You may call to obtain direct assistance.
Thanks! I'll get back to you shortly.
IDX information is provided exclusively for consumers’ personal, non-commercial use and that it may not be used for any purpose other than to identify prospective properties consumers may be interested in purchasing. Information deemed reliable but not guaranteed to be accurate. Listing information updated daily.
site logo

eXp Realty

Daniel Linder

+1(612) 597-5456 daniel.linder@exprealty.com

      Home
      Buy
      1. All Listings
      2. Featured Listings
      3. Sold Listings
      Sell
      1. Sell My Home
      2. Home Valuation
      About
      1. About Us
      2. Contact Us
      3. Reviews
      Market Snapshot

Get My App

Powered by Lofty Inc. Copyright 2026. All Rights Reserved. Terms of Service & Privacy Policy | Cookie Policy | Cookie Preferences | Property Listings | Sitemap | Accessibility