


eXp Realty
  • Home
  • Buy
    1. All Listings
    2. Featured Listings
    3. Sold Listings
  • Sell
    1. Sell My Home
    2. Home Valuation
  • About
    1. About Us
    2. Contact Us
    3. Reviews
  • Market Snapshot
  • MORE
  • Register
  • Sign In

715 Maple ST Alexandria, MN 56308

Coming Soon
$259,900
715 Maple ST Alexandria, MN 56308
Save Share
Schedule a Tour
715 Maple ST, Alexandria, MN 56308
See all 16 photos
16 photos
REQUEST A TOUR If you would like to see this home without being there in person, select the "Virtual Tour" option and your agent will contact you to discuss available opportunities.
In-PersonVirtual Tour
Daniel Linder

Daniel Linder

daniel.linder@exprealty.com +1(612) 597-5456
$259,900
Est. payment /mo
3 Beds
2 Baths
1,496 SqFt
Save

Open House

Sat Oct 10, 9:00am - 10:00am

Sat Oct 10, 10:00am - 11:00am

UPDATED:

Key Details

Property Type Single Family Home

Sub Type Single Family

Listing Status Coming Soon

Purchase Type For Sale

Square Footage 1,496 sqft

Price per Sqft $173

Subdivision Kilbourns Add

MLS Listing ID 7153737

Bedrooms 3

Full Baths 2

Year Built 1935

Annual Tax Amount $1,984

Tax Year 2026

Contingent None

Lot Size 7,448 Sqft

Lot Dimensions 60x124

Property Sub-Type Single Family

Property Description

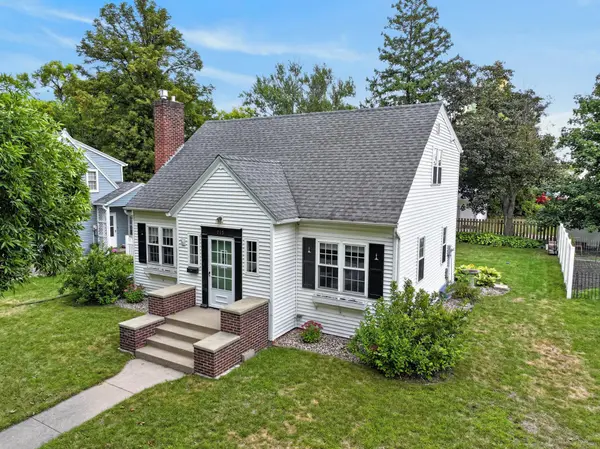
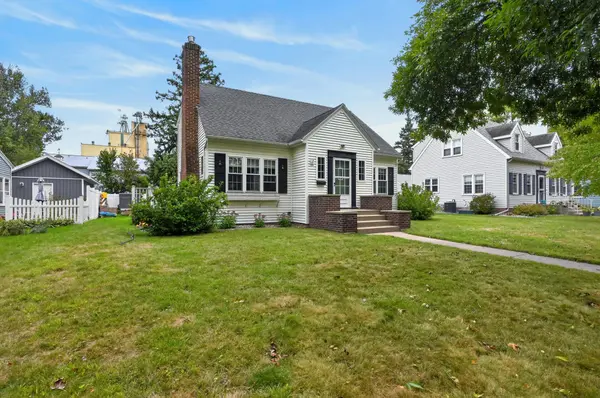
Charm, character and a few unexpected surprises await in this 1936 home! Bathed in natural light and filled with the craftsmanship that makes homes of this era so special, you'll find original oak hardwood floors, rounded archways, ceiling coving, built-in corner hutches in the dining room and a homey living room fireplace that creates an inviting focal point. But some of the best surprises are upstairs. Of the home's 3 bedrooms and 2 full baths, two bedrooms are on the upper level, including the primary bedroom with something you might not expect in a home of this era—a walk-in closet and direct access to the full bath, which also serves the second bedroom. Built-ins and additional closets provide an impressive amount of upstairs storage. Back on the main floor, another bedroom, full bath, plus a separate den or office offers flexible space for working from home, hobbies or whatever fits your lifestyle.

While the character may be timeless, many of the home's essentials are anything but old. Vinyl siding and vinyl windows throughout offer ease of maintenance, while the washer, dryer, water softener, range and refrigerator are all six years old or newer. The furnace and central air were replaced in 2023.

Looking for even more space? The lower level offers an opportunity to expand the home's finished living area and potentially create a larger bathroom if desired. The roughed-in bathroom includes an existing toilet that is not currently in service.

Step outside to a fenced, private backyard surrounded by mature landscaping, including colorful hydrangeas, hostas and stately trees—including a beautiful maple. A concrete patio offers a great spot for bonfires, relaxing evenings and outdoor entertaining.The detached double garage is conveniently located just across the alley.

There's something special about Maple Street, where mature trees stretch overhead to create an umbrella-like canopy and vintage streetlights add to the neighborhood's charm. This highly desirable, walkable neighborhood puts Noonan's Park and playground just a short stroll away, where ducks and geese add to the scenery during the warmer months and the skating rink brings winter fun when the seasons change.

Professional interior photos forthcoming.

Location

State MN

County Douglas

Zoning Residential-Single Family

Rooms

Basement Full

Dining Room Separate/Formal Dining Room

Interior

Heating Forced Air, Fireplace(s)

Cooling Central Air

Fireplaces Number 1

Fireplaces Type Gas

Fireplace Yes

Appliance Dishwasher, Electric Water Heater, Range, Refrigerator, Washer, Water Softener Owned

Laundry Lower Level, Washer Hookup

Exterior

Parking Features Detached Garage

Garage Spaces 2.5

Fence Partial, Privacy

Roof Type Age Over 8 Years,Asphalt

Building

Lot Description Tree Coverage - Medium

Story One and One Half

Foundation 902

Sewer City Sewer/Connected

Water City Water/Connected

Level or Stories One and One Half

Structure Type Frame

New Construction false

Schools

School District Alexandria


Read Less Info
Listed by Gail Thang • Kvale Real Estate

NEARBY SCHOOL & BUSINESS

GET MORE INFORMATION

Daniel Linder

Daniel Linder

+1(612) 597-5456

Name

Name

Email*

Email

Phone*

Phone

Message

By checking this box, and clicking “SUBMIT,” I am confirming that I have read and agree to this website’s Privacy Policy and Terms of Service and I am providing my electronic signature and consent to receive marketing communications (about real estate brokerage services, and one or more properties that I may buy, sell, or rent), that may be delivered to me via email, telephone call and/or text messaging (using “automated technology” such as an automatic telephone dialing system, and/or an artificial or prerecorded voice), from eXp Realty® and its independent contractor real estate agents, and/or its affiliates at the telephone number and email address I provided. Message frequency varies and message and data rates may apply. Consent is not a condition of purchase. You may opt-out at any time by replying “STOP” to a text or “HELP” for assistance or unsubscribing via email. You may call to obtain direct assistance.
Thanks! I'll get back to you shortly.
IDX information is provided exclusively for consumers’ personal, non-commercial use and that it may not be used for any purpose other than to identify prospective properties consumers may be interested in purchasing. Information deemed reliable but not guaranteed to be accurate. Listing information updated daily.
site logo

eXp Realty

Daniel Linder

+1(612) 597-5456 daniel.linder@exprealty.com

      Home
      Buy
      1. All Listings
      2. Featured Listings
      3. Sold Listings
      Sell
      1. Sell My Home
      2. Home Valuation
      About
      1. About Us
      2. Contact Us
      3. Reviews
      Market Snapshot

Get My App

Powered by Lofty Inc. Copyright 2026. All Rights Reserved. Terms of Service & Privacy Policy | Cookie Policy | Cookie Preferences | Property Listings | Sitemap | Accessibility