



UPDATED:
Key Details
Property Type Single Family Home
Sub Type Single Family
Listing Status Active
Purchase Type For Sale
Square Footage 2,777 sqft
Price per Sqft $196
Subdivision Beaumont Bluffs
MLS Listing ID 7154432
Bedrooms 4
Full Baths 1
Half Baths 1
Three Quarter Bath 1
HOA Fees $41/mo
Year Built 2026
Annual Tax Amount $1,330
Tax Year 2026
Contingent None
Lot Size 8,276 Sqft
Lot Dimensions 66 X127 X132 X66
Property Sub-Type Single Family
Property Description
Welcome to the newest floorplan in our Prestige collection, the Wellington, in Jordan's sought-after Beaumont Bluffs community!
This beautifully designed new construction home backs up to a beautiful park and offers 2777 finished square feet with 4 bedrooms, 2.5 bathrooms, 3-car garage, and an unfinished lower level ready for future expansion and equity-building opportunities.
Thoughtfully crafted with today's lifestyle in mind, every bedroom features its own walk-in closet, while the upper level also includes a spacious loft and convenient laundry room. The private owner's suite offers a luxurious retreat with a large walk-in closet and a spacious bath with dual sinks and a tiled shower.
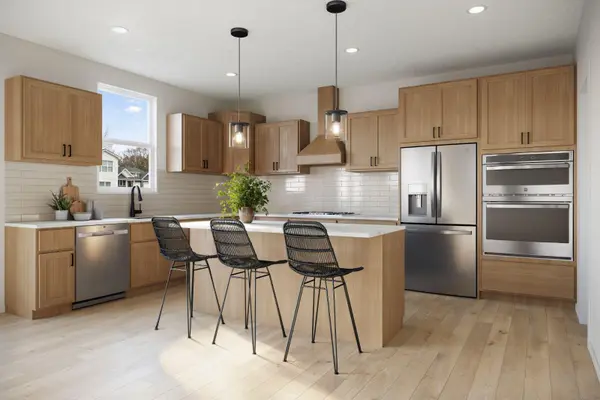
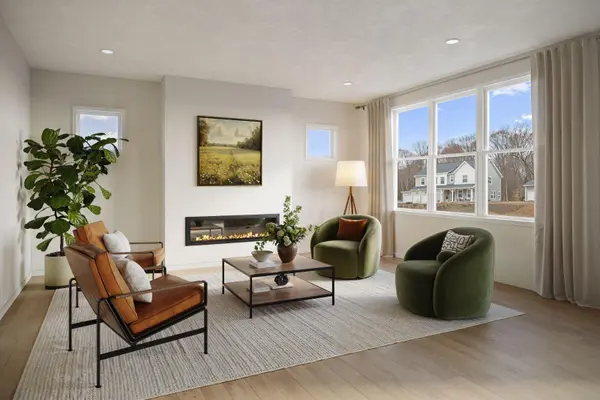
The main level showcases an open-concept design centered around a great room with an electric fireplace. The kitchen is loaded with many desirable features, including a center island, slide-in convection gas range, and walk-in pantry. A versatile flex room provides space for a home office, playroom, or den, while the oversized mud room features an additional walk-in closet for exceptional storage and organization.
A centrally located staircase enhances the home's functional layout and open feel.
Designer-selected finishes create a warm and timeless aesthetic throughout, featuring rich almond stained Birch cabinetry, coupled with elegant black center island, and stylish black hardware and fixtures. The exterior is equally impressive with welcoming front porch, irrigation system, and a base landscaping package for immediate curb appeal.
Beaumont Bluffs is more than a neighborhood, it is a thoughtfully designed community that captures the spirit of Jordan while offering modern comfort and timeless charm.
FHA 5.25/5.891% APR if closing by December 23rd with sellers preferred lender. Call for further details.
Location
State MN
County Scott
Community Beaumont Bluffs
Zoning Residential-Single Family
Rooms
Basement Drain Tiled, Egress Window(s), Sump Basket, Sump Pump, Unfinished
Dining Room Eat In Kitchen, Kitchen/Dining Room
Interior
Heating Forced Air, Humidity Control
Cooling Central Air
Fireplaces Number 1
Fireplaces Type Electric, Family Room
Fireplace Yes
Appliance Air-To-Air Exchanger, Dishwasher, Disposal, Dryer, ENERGY STAR Qualified Appliances, Humidifier, Gas Water Heater, Microwave, Range, Refrigerator, Stainless Steel Appliances, Washer
Laundry Laundry Room, Upper Level
Exterior
Parking Features Attached Garage, Asphalt, Garage Door Opener
Garage Spaces 3.0
Fence None
Roof Type Age 8 Years or Less,Architectural Shingle,Asphalt,Pitched
Building
Lot Description Sod Included in Price
Story Two
Foundation 1273
Sewer City Sewer/Connected
Water City Water/Connected
Level or Stories Two
Structure Type Concrete,Frame
New Construction true
Schools
School District Jordan
Others
HOA Fee Include Professional Mgmt,Sanitation
NEARBY SCHOOL & BUSINESS
GET MORE INFORMATION