



Open House
Fri Nov 20, 4:00pm - 5:00pm
Sat Nov 21, 12:00pm - 1:00pm
UPDATED:
Key Details
Property Type Single Family Home
Sub Type Single Family
Listing Status Active
Purchase Type For Sale
Square Footage 4,380 sqft
Price per Sqft $136
Subdivision Circle Pine Acres 2
MLS Listing ID 7152302
Bedrooms 4
Full Baths 2
Half Baths 1
Three Quarter Bath 1
Year Built 1996
Annual Tax Amount $6,326
Tax Year 2026
Contingent None
Lot Size 3.321 Acres
Lot Dimensions common
Property Sub-Type Single Family
Property Description
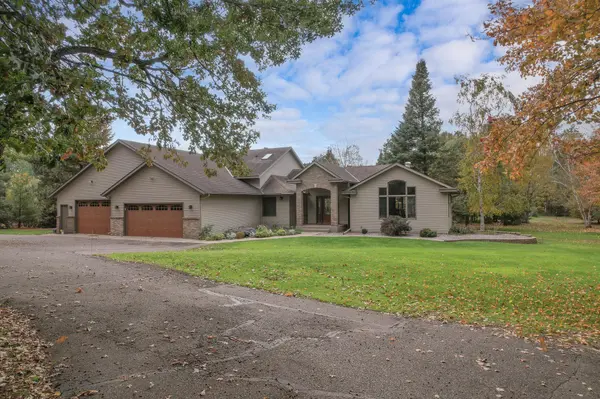
The kitchen is designed for both everyday living and entertaining, complete with full appliances, an expansive center island, a cozy breakfast nook, and an abundance of cabinetry. The dining area easily accommodates large gatherings and provides direct access to the deck—perfect for enjoying peaceful views of your own private sanctuary. The living room is filled with natural light from oversized windows and anchored by a warm gas fireplace, ideal for relaxing evenings.
Upstairs, you'll find four generously sized bedrooms, including a luxurious owner's suite. This private retreat offers a spacious bedroom, a large walk-in closet with built-ins, and a spa-inspired bathroom featuring a separate shower, custom tile work, an air tub, and beautifully crafted cabinetry. The suite also includes a dedicated office space, perfect for working from home. An additional upper-level bathroom with a jetted tub serves the remaining bedrooms.
The main floor adds everyday convenience with a mudroom and a half bath located just off the heated, oversized garage.
The walkout lower level expands your living space with a flexible room, a spacious family room highlighted by a custom stone fireplace, and direct access to the patio—ideal for indoor-outdoor living and entertaining. This level also features a 3/4 bathroom, a dedicated laundry area, and ample storage to meet all your needs.
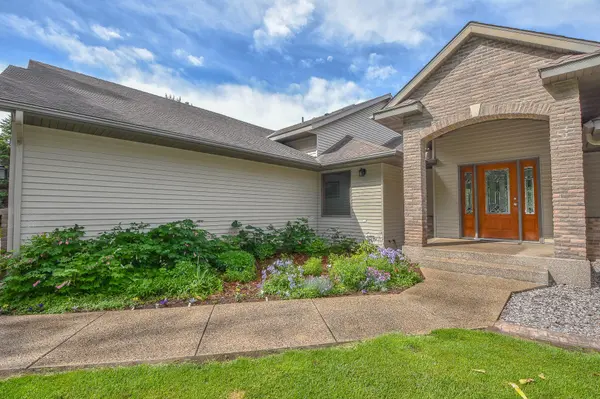
Outdoors, the property continues to impress with mature woods, additional storage buildings, and plenty of space for gatherings and recreation. The meticulously maintained grounds feature an 8-zone sprinkler system supporting lush landscaping and apple trees, reflecting the pride of ownership throughout. All maintenance has been handled by licensed professionals, ensuring the home remains in excellent condition.
Located within the Sauk/Rice and Royalton school districts, the property also offers flexibility for Sartell students who meet enrollment qualifications.
This home perfectly balances comfort, craftsmanship, and tranquility—an ideal retreat for entertaining, unwinding, and enjoying the beauty of nature. Priced at the assessed value below!
Location
State MN
County Benton
Zoning Residential-Single Family
Rooms
Basement Block, Crawl Space, Finished, Full, Storage Space
Dining Room Eat In Kitchen, Informal Dining Room, Kitchen/Dining Room, Living/Dining Room
Interior
Heating Forced Air, Fireplace(s)
Cooling Central Air
Fireplaces Number 2
Fireplaces Type Amusement Room, Brick, Fireplace Footings, Gas, Living Room
Fireplace Yes
Appliance Cooktop, Dishwasher, Dryer, Exhaust Fan, Freezer, Humidifier, Gas Water Heater, Water Filtration System, Water Osmosis System, Microwave, Range, Refrigerator, Stainless Steel Appliances, Washer, Water Softener Owned
Laundry Gas Dryer Hookup, Laundry Closet, Lower Level, Laundry Room, Sink, Washer Hookup
Exterior
Parking Features Attached Garage, Asphalt, Electric, Floor Drain, Garage Door Opener, Guest Parking, Heated Garage, Multiple Garages, Paved Lot, Storage
Garage Spaces 3.0
Fence None
Pool None
Roof Type Age Over 8 Years,Asphalt
Building
Story Three Level Split
Foundation 2664
Sewer Holding Tank, Septic System Compliant - Yes, Tank with Drainage Field
Water Private, Well
Level or Stories Three Level Split
New Construction false
Schools
School District Sauk Rapids-Rice
NEARBY SCHOOL & BUSINESS
GET MORE INFORMATION