




UPDATED:
Key Details
Property Type Single Family Home
Sub Type Single Family
Listing Status Pending
Purchase Type For Sale
Square Footage 2,469 sqft
Price per Sqft $147
Subdivision Aud Plt Of Blk 2 Browns 2Nd Ad
MLS Listing ID 7155655
Bedrooms 4
Full Baths 1
Half Baths 1
Three Quarter Bath 1
Year Built 1920
Annual Tax Amount $2,968
Tax Year 2026
Contingent None
Lot Size 0.825 Acres
Lot Dimensions 153x234x148x245
Property Sub-Type Single Family
Property Description
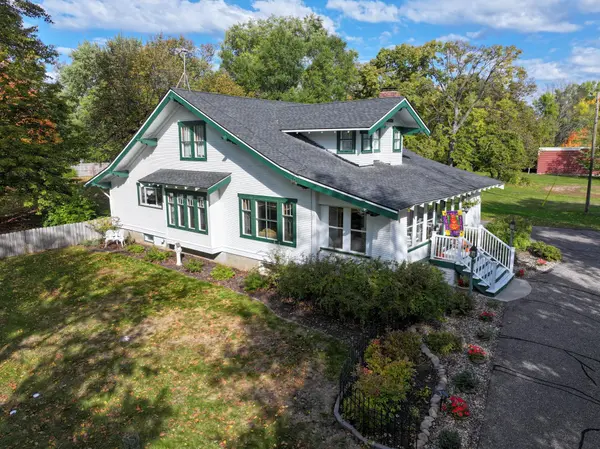
Step inside and fall in love with the timeless charm of original woodwork, built-ins, and a cozy fireplace, beautifully complemented by modern updates including new roof in 2023 and upper-level primary bedroom windows and vintage inspired ceiling in 2026. The main floor offers a bright updated kitchen with quartz countertops, stainless-steel appliances and breakfast nook, formal dining room, living room, bedroom, and updated full bath. Upstairs features three bedrooms with walk-in closets plus a half bath. The lower level adds a large family room, ¾ bath with sauna, laundry, and plenty of storage.
The garage setup is truly exceptional! Enjoy a large, detached garage with two-car parking plus a separate insulated/heated garage with a ¼ bath, finished heated space above ideal for an office, studio, or guest quarters, and additional unfinished storage. Plus, there's another detached single-car garage and a 10x10 garden shed for all your storage needs!
Outside, the expansive fenced yard with patio and pergola offers room to relax, entertain, play, and enjoy your own private space, as well as garden with three raised garden beds.
This home is an Historic Gem, built and owned by John Ross who was famous for his produce that supplied local restaurants. The street next to this home is named Ross Garden after him.
Location is hard to beat—just across the street from the highly coveted "Chain of Lakes", take a stroll down the exceptional sidewalks just ½ mile to The Lure and Zorba's or approximately 1 mile to Rotary Beach. Close to shopping, dining, and recreation, you can have it all in just minutes!
A truly unique property with character you simply can't duplicate, space you won't outgrow, and a location you'll love!
Location
State MN
County Douglas
Zoning Residential-Single Family
Rooms
Basement Full
Dining Room Eat In Kitchen
Interior
Heating Forced Air
Cooling Central Air
Fireplaces Number 1
Fireplaces Type Gas
Fireplace Yes
Appliance Dishwasher, Dryer, Electric Water Heater, Microwave, Range, Refrigerator, Stainless Steel Appliances, Washer, Water Softener Owned
Laundry Lower Level, Laundry Room
Exterior
Parking Features Detached Garage, Asphalt, Electric, Finished Garage, Heated Garage, Insulated Garage, Multiple Garages, Storage
Garage Spaces 4.0
Fence Full, Privacy, Wood
Roof Type Age 8 Years or Less
Building
Lot Description Tree Coverage - Medium
Story One and One Half
Foundation 1298
Sewer City Sewer/Connected
Water City Water/Connected
Level or Stories One and One Half
Structure Type Frame
New Construction false
Schools
School District Alexandria
NEARBY SCHOOL & BUSINESS
GET MORE INFORMATION