




Open House
Sun Nov 22, 1:00pm - 2:30pm
UPDATED:
Key Details
Property Type Single Family Home
Sub Type Single Family
Listing Status Active
Purchase Type For Sale
Square Footage 2,009 sqft
Price per Sqft $124
Subdivision Leechs Add To Sauk Rapids
MLS Listing ID 7157800
Bedrooms 4
Full Baths 1
Half Baths 1
Three Quarter Bath 1
Year Built 1965
Annual Tax Amount $2,682
Tax Year 2026
Contingent None
Lot Size 0.279 Acres
Lot Dimensions 151x81
Property Sub-Type Single Family
Property Description
Welcome home to this charming 4-bedroom, 3-bath home nestled in a quiet neighborhood, just a short stroll from town and conveniently located near the river and beautiful local parks!
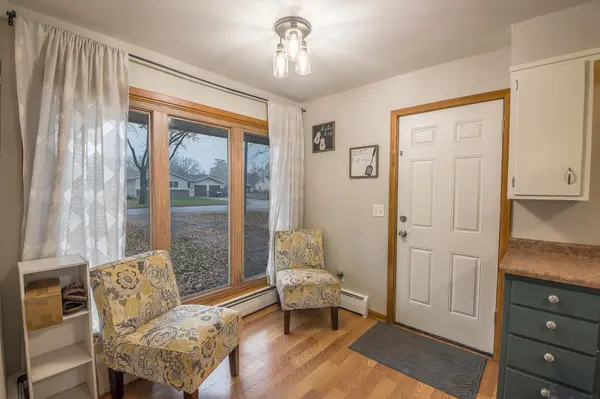
Step inside and discover a bright, inviting main level filled with natural light and comfortable living spaces. The spacious living room offers the perfect setting for gathering with family and friends, while the convenient walk-through kitchen makes everyday living and entertaining a breeze. With three bedrooms and two bathrooms on the main level, you'll love the practical layout and easy accessibility.
Head downstairs, where even more possibilities await! The lower level features a fourth bedroom, a versatile flex room perfect for a home office, hobby space, or workout room, and an additional 3/4 bathroom. The generously sized family room is just waiting for your finishing touch—add your favorite carpet, and you'll have an incredible space for movie nights, game days, or simply kicking back and relaxing!
But wait until you see the backyard! The large, fully fenced yard offers plenty of room for outdoor entertaining, gardening, pets, or enjoying those beautiful Minnesota summer evenings. And for those who love their projects, hobbies, or extra storage, this property delivers! In addition to the attached two-stall garage, you'll find a detached single-stall garage in the backyard, complete with electricity and a wood-burning stove! Whether you're dreaming of a workshop, a place to tinker, or the ultimate hobby space, this bonus building is sure to impress.
With its fantastic location, flexible floor plan, generous outdoor space, and room to make it your own, this home offers the perfect combination of comfort, convenience, and opportunity.
Come see the possibilities and imagine making this house your next home!
Location
State MN
County Benton
Zoning Residential-Single Family
Rooms
Basement Egress Window(s), Full, Partially Finished
Dining Room Eat In Kitchen, Informal Dining Room, Living/Dining Room
Interior
Heating Boiler, Hot Water
Cooling Window Unit(s)
Fireplace No
Appliance Dryer, Microwave, Range, Refrigerator, Washer
Laundry Lower Level
Exterior
Parking Features Attached Garage
Garage Spaces 3.0
Fence Chain Link, Full
Pool None
Roof Type Age 8 Years or Less,Asphalt
Building
Story One
Foundation 1334
Sewer City Sewer/Connected
Water City Water/Connected
Level or Stories One
New Construction false
Schools
School District Sauk Rapids-Rice
NEARBY SCHOOL & BUSINESS
GET MORE INFORMATION