



UPDATED:
Key Details
Property Type Condo
Sub Type (CC) High Rise (4+ Levels)
Listing Status Pending
Purchase Type For Sale
Square Footage 1,064 sqft
Price per Sqft $220
Subdivision Cic 1353 Harriet Hills Condo
MLS Listing ID 7158686
Bedrooms 2
Full Baths 1
Half Baths 1
HOA Fees $645/mo
Year Built 1964
Annual Tax Amount $2,520
Tax Year 2026
Contingent None
Lot Size 0.526 Acres
Lot Dimensions 1030
Property Sub-Type (CC) High Rise (4+ Levels)
Property Description
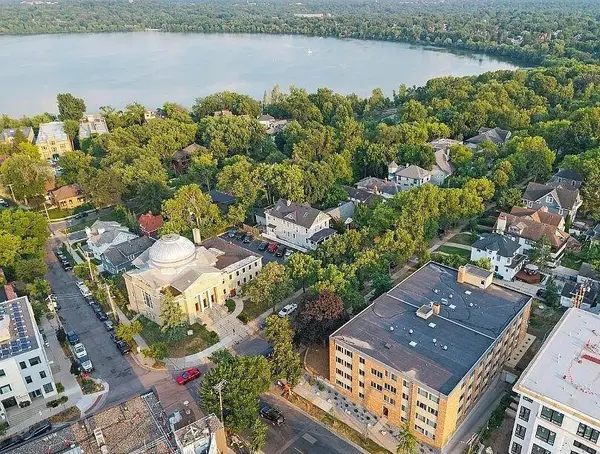
Move in ready updated 2 Bedroom + 1.5 Bath condo in secure building! Live in the heart of Linden Hills neighborhood in Southwest Minneapolis. Only 1.5 blocks to Lake Harriet and 1 block to Beard Plaisance Park with playground, gazebo and tennis courts. Adjacent blocks have shops, bakery, restaurants, schools and places of worship. Enjoy the Linden Hills and Lake Harriet life style!
Updated condo is on 1st floor of secure building and has lots of natural light and loads of storage space. Wood, carpet and tile flooring creates a perfect mix of old-world charm and comfort. Remodeled bathrooms, updated kitchen includes new appliances, cherry cabinets, granite counter tops and fresh paint. Master bedroom has attached bathroom and large walk-in closet. 2nd bedroom also has large closet. High end closet organizer in bedrooms. All windows have up/down cellular shades. Three additional storage space: adjacent to dining room, front door and in hallway.
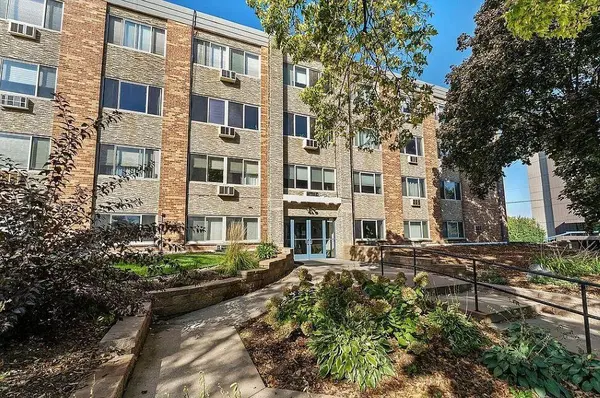
Assigned heated garage space. Building interior was remodeled in July 2026: lighting, flooring, paint and decor in common areas: lobby, community room, hallways, laundry rooms and stairwells. Three on premise laundry rooms with no cost washers and dryers. New gardens and landscaping completed in August 2026.
All new furnishing in February 2026: coffee maker, blender, plates, bowls, glasses, coffee cups, eating utensils, cutting boards, knives, measuring cups and spoons, cookware, cooking utensils, 2 x queen beds, 2 x bed side table, closet organizers for clothing storage, leather couch, leather recliner, side tables, tv, tv stand, dinner table and chairs.
HOA dues include: heat, water, high speed internet, snow removal, lawn care, trash/recycling, hazard insurance, and all building common areas maintenance and repairs.
Location
State MN
County Hennepin
Zoning Residential-Multi-Family
Rooms
Basement None
Interior
Heating Baseboard, Radiator
Cooling Wall Unit(s)
Fireplace No
Exterior
Parking Features Heated Garage, Underground
Garage Spaces 1.0
Pool None
Building
Story One
Foundation 1030
Sewer City Sewer/Connected
Water City Water/Connected
Level or Stories One
New Construction false
Schools
School District Minneapolis
Others
HOA Fee Include Building Exterior,Controlled Access,Gas,Hazard Insurance,Heating,Internet,Lawn Care,Maintenance Grounds,Parking,Professional Mgmt,Sanitation,Security System,Sewer,Shared Amenities,Snow Removal,Water
NEARBY SCHOOL & BUSINESS
GET MORE INFORMATION