




Open House
Sat Nov 21, 11:00am - 2:00pm
UPDATED:
Key Details
Property Type Townhouse
Sub Type (TH) Side x Side
Listing Status Active
Purchase Type For Sale
Square Footage 1,468 sqft
Price per Sqft $203
Subdivision Cic 69 Parkshire Woods 2
MLS Listing ID 7159079
Bedrooms 2
Full Baths 2
HOA Fees $209/mo
Year Built 2000
Annual Tax Amount $3,133
Tax Year 2026
Contingent None
Lot Size 4,356 Sqft
Lot Dimensions Common
Property Sub-Type (TH) Side x Side
Property Description
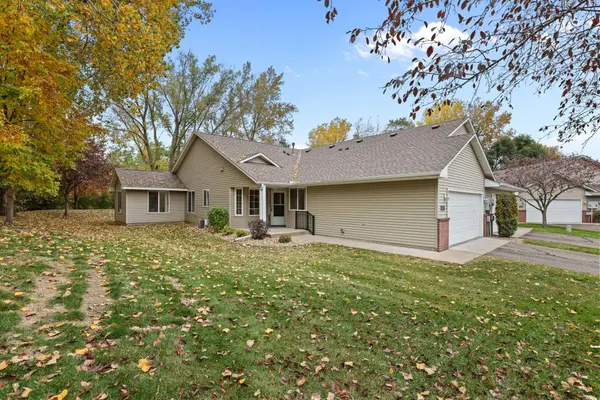
Location location you are the middle of Blaine and the action yet you turn in this neighborhood and it is a dead end. House is located in the best spot and private setting in back on patio you see no roads and very quiet. Enjoy easy, comfortable living in this gorgeous private end-unit townhome, ideally situated within a well-maintained development. Proudly cared for by its original owner, this meticulously maintained home offers a open design one-level floor plan, exceptional space, and a smoke-free, pet-free environment.
The open-concept design creates a seamless flow between the kitchen and living room, perfect for everyday living and entertaining. Two generously sized bedrooms include an exceptionally spacious primary suite featuring a private full bath and walk-in closet. Second bedroom large closet. and a second full bath adds to the home's functionality.
Additional highlights include a welcoming mudroom entry from the attached two-car garage and a dedicated laundry room. Patio door to enjoy your own private, tree-lined outdoor retreat — the perfect setting for relaxing afternoons or summer barbecues.
Recent updates include new carpeting, laminate flooring, and fresh paint throughout, creating a clean, refreshed feel. Conveniently located near shopping, restaurants, parks, and the many amenities Blaine has to offer at this appealing location.
Don't miss this wonderful opportunity to enjoy the convenience of one-level living, the privacy of an end unit. Location location location come see!
Location
State MN
County Anoka
Zoning Residential-Single Family
Rooms
Basement None
Dining Room Eat In Kitchen, Informal Dining Room
Interior
Heating Forced Air
Cooling Central Air
Fireplace No
Appliance Dishwasher, Dryer, Exhaust Fan, Gas Water Heater, Microwave, Range, Refrigerator, Washer
Laundry Gas Dryer Hookup, Laundry Room, Main Level, Washer Hookup
Exterior
Parking Features Attached Garage, Asphalt, Garage Door Opener, Guest Parking
Garage Spaces 2.0
Pool None
Roof Type Age 8 Years or Less,Architectural Shingle
Building
Lot Description Tree Coverage - Light, Underground Utilities
Story One
Foundation 14
Sewer City Sewer/Connected
Water City Water/Connected
Level or Stories One
Structure Type Block,Concrete,Frame
New Construction false
Schools
School District Anoka-Hennepin
Others
HOA Fee Include Building Exterior,Hazard Insurance,Lawn Care,Maintenance Grounds,Parking,Professional Mgmt,Snow Removal
Virtual Tour https://wellcomemat.com/embed/54sn70463efc1mq4u?mls=1
NEARBY SCHOOL & BUSINESS
GET MORE INFORMATION