


UPDATED:
Key Details
Property Type Townhouse
Sub Type (TH) Side x Side
Listing Status Active
Purchase Type For Sale
Square Footage 1,709 sqft
Price per Sqft $160
Subdivision South Side Townhomes
MLS Listing ID 7157320
Bedrooms 3
Full Baths 1
Half Baths 1
Three Quarter Bath 1
HOA Fees $274/mo
Year Built 2025
Annual Tax Amount $1
Tax Year 2026
Contingent None
Lot Size 1,742 Sqft
Lot Dimensions Irregular
Property Sub-Type (TH) Side x Side
Property Description
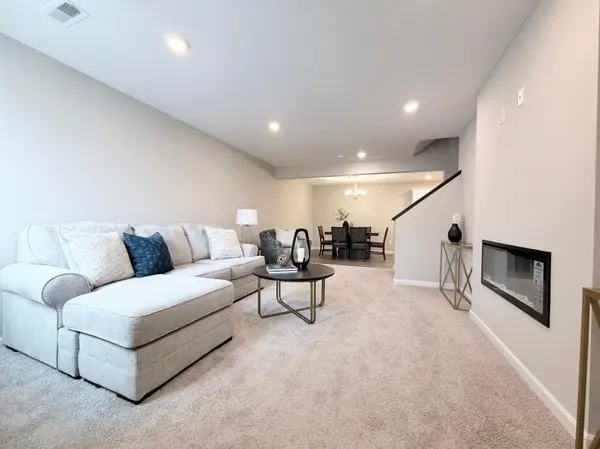
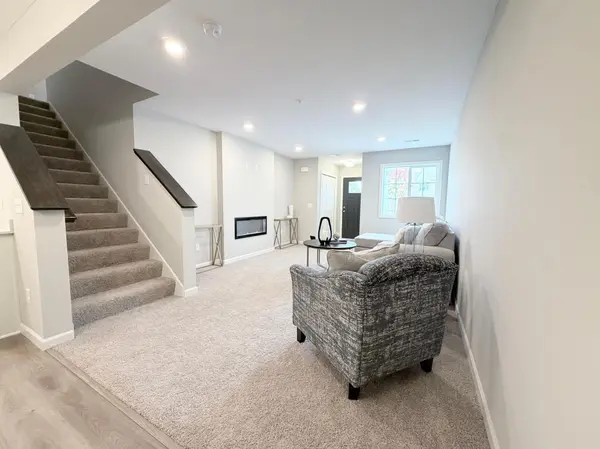
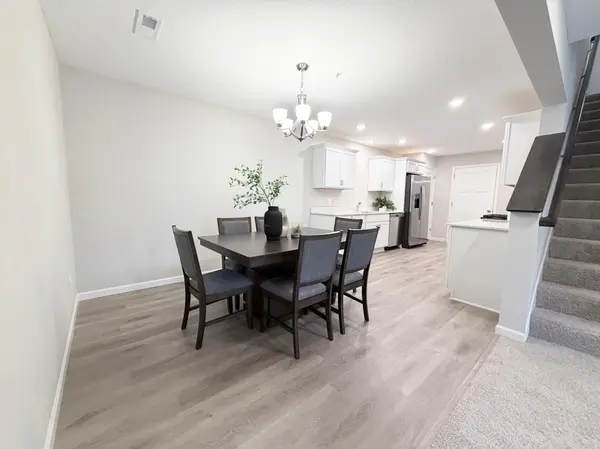
Inside, an open-concept main level creates an easy flow between the kitchen, dining area, and living room. Gather around the fireplace on a cool Minnesota evening, host friends without missing the conversation, or simply settle in after a long day in a space designed to feel comfortable from the start.
The kitchen combines clean, modern style with everyday functionality, featuring stainless steel appliances, painted cabinetry, crown molding, hardware, and a convenient trash pullout.
Upstairs, you'll find three bedrooms, including a private owner's suite with its own bath and walk-in closet. Two additional bedrooms and a loft give you options to create a guest rooms, a home office, hobby space, or simply enjoy having room to grow. Upper-level laundry keeps everyday routines exactly where they belong: close to the bedrooms.
Outside, sod and irrigation are already complete, while the HOA takes care of exterior maintenance, lawn care, snow removal, irrigation, sanitation, and professional management. That means fewer Saturday mornings spent maintaining your home and more freedom to spend them however you'd like.
South Side puts you close to Zimmerman schools, playgrounds, ballfields, an ice-skating rink, shopping, restaurants, and outdoor recreation, with Highway 169 and County Road 4 nearby for an easy connection to the surrounding area.
Brand-new doesn't have to mean complicated. This newly completed Birchwood offers the space you want, the modern finishes you'll love, and the low-maintenance lifestyle that gives you more time for everything outside your front door. Move in, settle in, and start enjoying home from day one.
Location
State MN
County Sherburne
Community South Side Townhomes
Zoning Residential-Single Family
Rooms
Basement None
Dining Room Informal Dining Room, Kitchen/Dining Room
Interior
Heating Forced Air, Fireplace(s)
Cooling Central Air
Fireplaces Number 1
Fireplaces Type Electric, Living Room
Fireplace Yes
Appliance Air-To-Air Exchanger, Dishwasher, Electric Water Heater, Microwave, Range, Refrigerator, Stainless Steel Appliances
Laundry Electric Dryer Hookup, Laundry Closet, Upper Level, Washer Hookup
Exterior
Parking Features Attached Garage, Garage Door Opener, Tuckunder Garage
Garage Spaces 2.0
Fence None
Pool None
Roof Type Age 8 Years or Less,Asphalt
Building
Lot Description Irregular Lot, Sod Included in Price, Tree Coverage - Light
Story Two
Foundation 708
Sewer City Sewer/Connected
Water City Water/Connected
Level or Stories Two
New Construction true
Schools
School District Elk River
Others
HOA Fee Include Lawn Care,Maintenance Grounds,Professional Mgmt,Sanitation,Snow Removal
NEARBY SCHOOL & BUSINESS
GET MORE INFORMATION