




Open House
Sat Nov 21, 12:00pm - 2:00pm
Sun Nov 22, 12:00pm - 2:00pm
UPDATED:
Key Details
Property Type Single Family Home
Sub Type Single Family
Listing Status Active
Purchase Type For Sale
Square Footage 2,927 sqft
Price per Sqft $220
Subdivision Normandale 2Nd Add
MLS Listing ID 7138009
Bedrooms 4
Full Baths 1
Three Quarter Bath 2
Year Built 1956
Annual Tax Amount $7,394
Tax Year 2026
Contingent None
Lot Size 0.310 Acres
Lot Dimensions 135x100
Property Sub-Type Single Family
Property Description
Designed for gathering and gracious everyday living, this exceptional home offers an abundance of indoor and outdoor spaces to enjoy throughout the seasons. Nestled on a beautifully landscaped corner lot, the property features carefully curated gardens, a private wraparound yard, and multiple outdoor retreats, including a welcoming front courtyard, charming three-season sunroom, a sheltered patio accessible from the walkout lower level, and an intimate garden seating area.
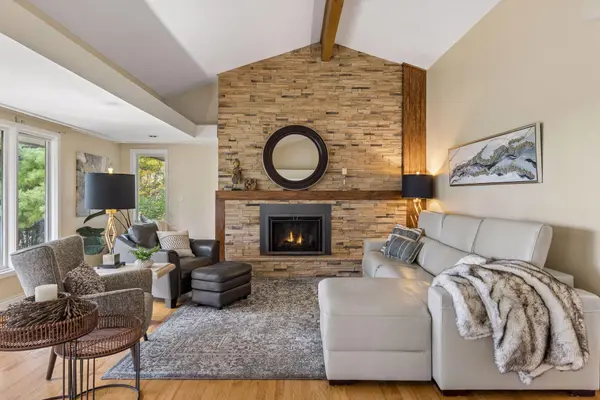
Step inside to a spacious foyer that opens to the home's inviting main-level living spaces. The light-filled living room showcases gorgeous oak hardwood floors, vaulted ceilings, and a striking floor-to-ceiling brick gas fireplace. An adjoining formal dining room flows seamlessly into the three-season sunroom, creating an ideal setting for entertaining. The well-appointed kitchen features granite countertops, maple cabinetry, high-end stainless steel appliances, and a cozy breakfast nook.
The spacious main-level primary suite offers a private full bath and walk-in closet. A second main-level bedroom, conveniently located near a three-quarter bath, provides flexibility for guests or a home office.
The expansive walkout lower level is an entertainer's dream, featuring a generous great room with wet bar and direct access to the sheltered patio and lush backyard. Two additional bedrooms, both freshly painted with new carpeting, a three-quarter bath, laundry room, and abundant storage complete this versatile level.
With four bedrooms, three bathrooms, multiple gathering spaces, and a thoughtfully designed floor plan that accommodates multigenerational living, this home offers exceptional flexibility for every stage of life - close to Edina schools, medical facilities, parks, shopping, groceries, dining and entertainment whether you're an active family, empty nesters or just starting out.
Beautifully maintained gardens, welcoming spaces, and effortless indoor-outdoor living make this Edina property a truly special place to call home.
Location
State MN
County Hennepin
Zoning Residential-Single Family
Rooms
Basement Egress Window(s), Finished, Partially Finished, Storage Space, Walkout
Dining Room Breakfast Area, Living/Dining Room
Interior
Heating Forced Air
Cooling Central Air
Fireplaces Number 2
Fireplaces Type Brick, Gas, Living Room, Stone, Wood Burning
Fireplace Yes
Appliance Dishwasher, Disposal, Exhaust Fan, Gas Water Heater, Microwave, Range, Refrigerator, Stainless Steel Appliances, Washer
Laundry Lower Level, Laundry Room
Exterior
Parking Features Attached Garage
Garage Spaces 2.0
Fence Partial
Roof Type Asphalt
Building
Lot Description Corner Lot, Tree Coverage - Medium
Story One
Foundation 1700
Sewer City Sewer/Connected
Water City Water/Connected
Level or Stories One
Structure Type Block,Post and Beam,Brick,Concrete
New Construction false
Schools
School District Edina
NEARBY SCHOOL & BUSINESS
GET MORE INFORMATION