




UPDATED:
Key Details
Property Type Single Family Home
Sub Type Single Family
Listing Status Active
Purchase Type For Sale
Square Footage 2,769 sqft
Price per Sqft $323
Subdivision Stebbings Como View
MLS Listing ID 7158118
Bedrooms 4
Full Baths 1
Half Baths 1
Three Quarter Bath 2
Year Built 1938
Annual Tax Amount $13,241
Tax Year 2026
Contingent None
Lot Size 8,363 Sqft
Lot Dimensions 49x171
Property Sub-Type Single Family
Property Description
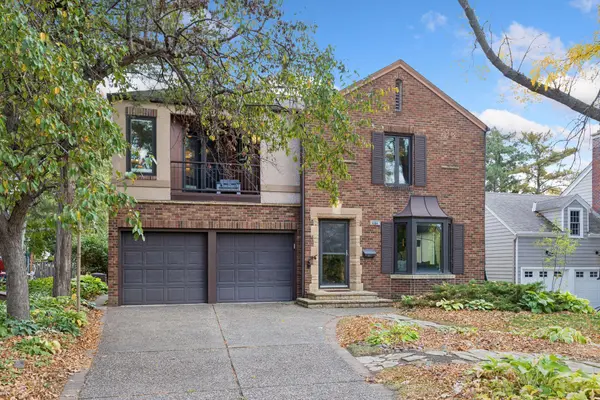
The living room sets the tone: a gas fireplace in its original tile surround and a bay window aimed at the lake. Arches carry you into the formal dining room, where a rope-trimmed plaster crown and a gold and crystal chandelier make every weeknight dinner feel like an occasion, with room for the long table you've been saving the holidays for. Beyond it, a sunroom with windows on three sides, the best seat in the house come February. The kitchen has a two-tier island, gas cooktop, and Miele dishwasher, but the breakfast nook steals the scene: geometric wallpaper, a built-in banquette, and a window full of backyard. Powder room in penny tile and sweet vintage wallpaper.
Upstairs is where the story turns. In 2011, Otogawa-Anschel Design+Build reimagined the primary suite as if it were the reason for the house. Walnut built-ins and a live-edge granite vanity frame a river-stone path that winds across the primary bath, linking the bedroom to a private library and wellness retreat: a reading lounge, an exposed-brick exercise space, and French doors to a covered balcony where the lake handles the sunsets. Two more bedrooms: one in knotty pine under a parquet ceiling, one opening to a screened porch over the gardens. The hall bath keeps its 1938 cream and black tile, because some things you leave alone.
Then there's downstairs. Every Minnesotan knows the Friday crawl up 35 to the cabin. Here, the cabin is one flight down: log walls, a plank ceiling, built-ins, and a 3/4 bath steps away. Next to it, a knotty pine family room with a stone fireplace, built for game nights and long winters. Out back, a herringbone brick patio and fire pit sit inside decades-old perennial gardens on a 171-foot-deep lot.
Fifteen years of investment : the Otogawa-Anschel addition, a screened porch, a 2022 tear-off roof with solar skylights, 2016 furnace and central air, two baths remodeled in 2023, and a 2026 tankless water heater.
Across the boulevard, Como Park is a year-round backyard: the 1.67-mile lake loop, kayaks, paddleboards, and concerts at the Lakeside Pavilion in summer; groomed cross-country and downhill ski trails on the golf course in winter; and the Como Zoo and Marjorie McNeely Conservatory all year. A front-row seat to all of it, with lake views from the living room and balcony, and downtown Saint Paul and Minneapolis a short drive away.
Location
State MN
County Ramsey
Zoning Residential-Single Family
Body of Water Como
Lake Name Como
Rooms
Basement Block, Egress Window(s), Finished, Full, Storage Space, Sump Pump, Wood
Dining Room Separate/Formal Dining Room
Interior
Heating Forced Air
Cooling Central Air
Fireplaces Number 2
Fireplaces Type Gas, Living Room
Fireplace Yes
Appliance Cooktop, Dishwasher, Disposal, Dryer, Exhaust Fan, Water Osmosis System, Microwave, Range, Refrigerator, Stainless Steel Appliances, Wall Oven, Washer
Laundry In Basement
Exterior
Parking Features Attached Garage
Garage Spaces 2.0
Fence Partial, Wood
Pool None
Waterfront Description Lake View
Roof Type Age 8 Years or Less,Asphalt,Pitched
Road Frontage Y
Building
Lot Description Tree Coverage - Medium
Story Two
Foundation 1046
Sewer City Sewer/Connected
Water City Water/Connected
Level or Stories Two
Structure Type Brick,Concrete,Frame,Stone
New Construction false
Schools
School District St. Paul
NEARBY SCHOOL & BUSINESS
GET MORE INFORMATION