



Open House
Thu Nov 19, 12:00pm - 4:30pm
Fri Nov 20, 12:00pm - 4:30pm
Sat Nov 21, 12:00pm - 4:30pm
Sun Nov 22, 12:00pm - 4:30pm
Thu Nov 26, 12:00pm - 4:30pm
Fri Nov 27, 12:00pm - 4:30pm
Sat Nov 28, 12:00pm - 4:30pm
UPDATED:
Key Details
Property Type Multi-Family
Sub Type Twin Home
Listing Status Active
Purchase Type For Sale
Square Footage 3,520 sqft
Price per Sqft $196
Subdivision Autumn Hill
MLS Listing ID 7161734
Bedrooms 4
Full Baths 1
Three Quarter Bath 2
HOA Fees $425/mo
Year Built 2026
Annual Tax Amount $42
Tax Year 2026
Contingent None
Lot Size 3,049 Sqft
Lot Dimensions 40x75x40x75
Property Sub-Type Twin Home
Property Description
Available to move in on Dec 18th
All living on one level!
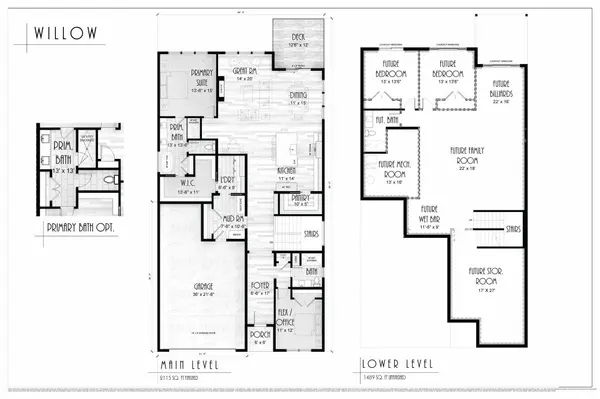
A luxury twin home with a well-designed layout that offers ample space for comfortable living. This home features 4 bedrooms,3 bathrooms, a huge window in the stairwell that lets in tons of natural light, and a two-car tandem garage on a lookout basement lot with a maintenance-free deck.
Main Floor Layout:
Great Room: The spacious great room is perfect for family gatherings and entertaining, featuring an open layout that flows seamlessly into the dining area and kitchen.
Kitchen: The modern kitchen is equipped with a large island, plenty of counter space, a pantry, high-quality appliances, and a dry bar with a quartz countertop
Dining Area: Adjacent to the kitchen, the dining area provides a cozy space for meals and socializing.
Primary Bedroom: The main-floor primary bedroom includes an en-suite bathroom with dual sinks, a separate walk-in shower, and a walk-in closet, offering a private retreat for homeowners.
Mud Room: The mud room, located near the garage entry, provides extra storage and organization space.
4 Bedrooms: 2 Extra Bedrooms in the LL for guests and a study/ bedroom on the main floor
Full Bath: One full bathroom to ensure comfort and convenience for family and guests
Laundry Room: Conveniently located on the main floor, walk through the mudroom and Primary
Bedroom closet to the laundry room, making laundry tasks easy and efficient.
Tandem Two-Car Garage: The attached garage offers ample space for vehicles and additional storage.
. The Lower Level Layout
Family Room: The finished family room in the lower level is ideal for entertainment, games, or relaxation, with 2 extra bedrooms for guests.
The lower level has tons of unfinished storage space
Location
State MN
County Dakota
Community Autumn Hill
Zoning Residential-Single Family
Rooms
Basement Full, Storage Space, Sump Pump, Unfinished
Dining Room Informal Dining Room
Interior
Heating Forced Air
Cooling Central Air
Fireplaces Number 1
Fireplaces Type Family Room, Gas
Fireplace Yes
Appliance Air-To-Air Exchanger, Chandelier, Cooktop, Dishwasher, Electric Water Heater, ENERGY STAR Qualified Appliances, Exhaust Fan, Microwave, Refrigerator, Stainless Steel Appliances
Laundry Electric Dryer Hookup, Laundry Room, Main Level, Washer Hookup
Exterior
Parking Features Attached Garage, Asphalt, Garage Door Opener, Tandem Garage
Garage Spaces 2.0
Roof Type Age 8 Years or Less,Asphalt
Building
Lot Description Sod Included in Price, Tree Coverage - Light, Underground Utilities
Story One
Foundation 2130
Sewer City Sewer - In Street
Water City Water - In Street
Level or Stories One
Structure Type Post and Beam,Concrete,Stone
New Construction true
Schools
School District Lakeville
Others
HOA Fee Include Hazard Insurance,Lawn Care,Maintenance Grounds,Professional Mgmt,Sanitation,Snow Removal
NEARBY SCHOOL & BUSINESS
GET MORE INFORMATION