


UPDATED:
Key Details
Property Type Single Family Home
Sub Type Single Family
Listing Status Pending
Purchase Type For Sale
Square Footage 5,656 sqft
Price per Sqft $229
Subdivision Windwoods
MLS Listing ID 7162095
Bedrooms 4
Full Baths 2
Three Quarter Bath 2
Year Built 2006
Annual Tax Amount $16,974
Tax Year 2026
Contingent None
Lot Size 0.660 Acres
Lot Dimensions Irregular
Property Sub-Type Single Family
Property Description
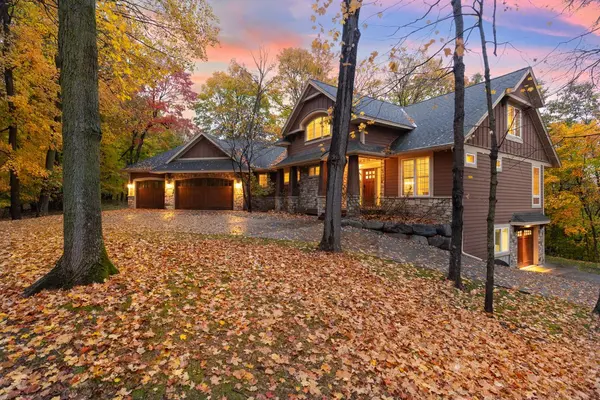
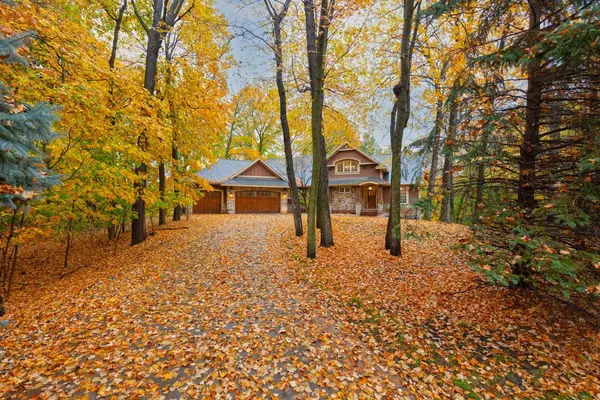
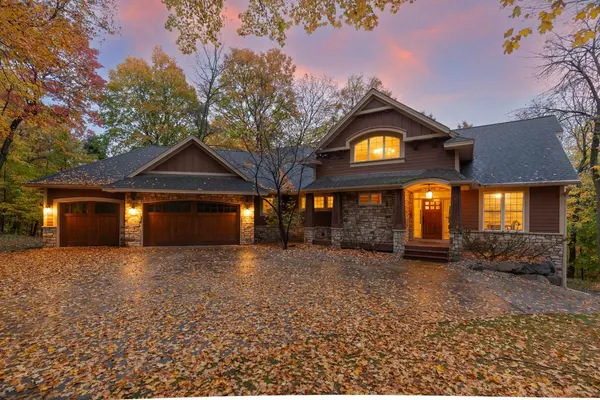
Experience refined luxury, exceptional craftsmanship and timeless elegance in this spectacular executive residence, perfectly nestled on 0.66 acres of breathtaking wooded privacy in Minnetonka's desirable Sparrow neighborhood. Offering 5,656 square feet of exquisite living space, this stunning two-story home showcases superior finishes, impressive architecture and an extraordinary setting within the highly sought-after Minnetonka School District.
Walls of soaring floor-to-ceiling windows fill the home with natural light and showcase magnificent wooded views. The gourmet kitchen features a generous granite center island, premium stainless-steel appliances, gleaming hardwood floors and abundant cabinetry, flowing effortlessly into the spectacular Great Room with its inviting fireplace & dining space that leads you to your outdoor deck space.
The luxurious main-level primary suite is a private sanctuary featuring serene nature views, direct deck access, an expansive walk-in closet and spa-inspired bath with jetted soaking tub and oversized walk-in shower. An additional main-level bedroom, beautiful office with distinctive wood-beamed ceiling and French doors, and convenient laundry complete this exceptional level.
Upstairs, two spacious bedrooms and a sun-filled vast loft space that offers wonderful versatility, with potential to add a fifth bedroom and bathroom.
The spectacular walkout lower level is an entertainer's dream! Enjoy an expansive family room, impressive wet bar with generous seating, refrigerator and dishwasher, plus heated floors throughout. French doors lead to extraordinary additional garage space, ideal for vehicles, boats, recreational toys, storage or flexible use.
Outstanding curb appeal, majestic mature trees, a beautifully landscaped setting, a generous horseshoe-shaped driveway offering convenient dual access, multiple garages and inviting outdoor spaces complete this exceptional private retreat. Thoughtfully refreshed with fresh paint, updated lighting, hardware, fixtures and landscaping, this exceptional home is ready to impress.
An Unbeatable Minnetonka Location! Minutes from Lake Minnetonka, Deephaven, Wayzata and Excelsior, with exceptional shopping, dining, parks, beaches, golf and scenic trails nearby.
A rare opportunity to experience extraordinary luxury, unmatched privacy and sophisticated living in one of Minnetonka's most beautiful settings!
Location
State MN
County Hennepin
Zoning Residential-Single Family
Rooms
Basement Daylight/Lookout Windows, Drain Tiled, Finished, Full, In-Floor Heat, Storage Space, Sump Pump, Walkout
Dining Room Informal Dining Room
Interior
Heating Forced Air, Fireplace(s), In-Floor Heating
Cooling Central Air
Fireplaces Number 1
Fireplaces Type Two Sided, Gas, Living Room
Fireplace Yes
Appliance Air-To-Air Exchanger, Chandelier, Dishwasher, Disposal, Dryer, Exhaust Fan, Humidifier, Microwave, Range, Refrigerator, Stainless Steel Appliances, Washer, Water Softener Owned
Laundry Laundry Room, Main Level, Sink, Washer Hookup
Exterior
Parking Features Attached Garage, Concrete, Garage Door Opener, Heated Garage, Insulated Garage, Multiple Garages, Storage, Tuckunder Garage
Garage Spaces 6.0
Pool None
Roof Type Age Over 8 Years,Asphalt
Building
Lot Description Irregular Lot, Tree Coverage - Heavy
Story Two
Foundation 2290
Sewer City Sewer/Connected
Water City Water/Connected
Level or Stories Two
New Construction false
Schools
School District Minnetonka
Others
Virtual Tour https://tours.360vipmn.com/idx/341692
NEARBY SCHOOL & BUSINESS
GET MORE INFORMATION