




UPDATED:
Key Details
Property Type Single Family Home
Sub Type Single Family
Listing Status Pending
Purchase Type For Sale
Square Footage 4,196 sqft
Price per Sqft $166
Subdivision Waconia Landing Third Add
MLS Listing ID 7163447
Bedrooms 5
Full Baths 3
Half Baths 1
HOA Fees $375/ann
Year Built 2003
Annual Tax Amount $8,314
Tax Year 2026
Contingent None
Lot Size 0.420 Acres
Lot Dimensions 130x220x231
Property Sub-Type Single Family
Property Description
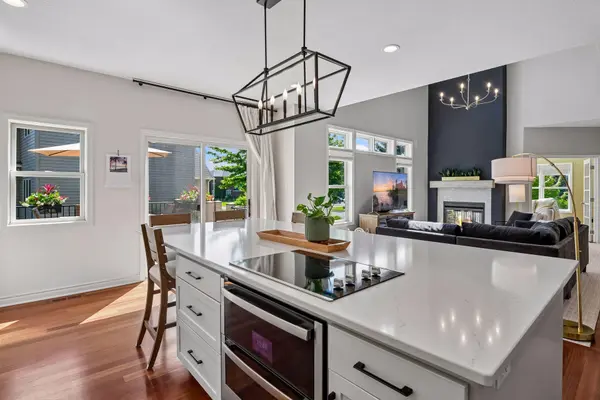
At the heart of the home is a stunning, recently remodeled kitchen featuring a quartz center island, designer backsplash, and a newly added walk-in pantry—perfect for entertaining and everyday living. The adjacent two-story family room is filled with natural light and shares a beautiful pass-through fireplace with the sun-soaked sitting room, creating two inviting spaces to relax and gather. A main-level den with French doors provides the ideal flex space for a home office, library, or music room.
Upstairs, the spacious primary suite offers a private retreat with a walk-in closet, gas fireplace and luxurious bath, while four additional bedrooms in the home provide plenty of room for family, guests, or hobbies. Situated on a desirable corner lot, the home has been thoughtfully updated with durable LP Diamond Cote engineered wood siding for years of low-maintenance living.
Enjoy an exceptional neighborhood lifestyle with access to a private beach, boat landing, and day dock on beautiful Lake Waconia. Spend your summers boating, swimming, fishing, or simply soaking in the lake views. Located in the Waconia School District and just minutes from charming downtown shops, restaurants, wineries, and lakeside dining, you'll experience the perfect balance of convenience and small-town charm.
Location
State MN
County Carver
Zoning Residential-Single Family
Body of Water Waconia
Lake Name Waconia
Rooms
Basement Daylight/Lookout Windows, Drain Tiled, Drainage System, Egress Window(s), Finished, Full, Storage Space, Sump Basket, Sump Pump
Dining Room Breakfast Bar, Eat In Kitchen, Separate/Formal Dining Room
Interior
Heating Forced Air, Fireplace(s)
Cooling Central Air
Fireplaces Number 2
Fireplaces Type Two Sided, Gas, Living Room, Primary Bedroom, Other
Fireplace Yes
Appliance Air-To-Air Exchanger, Chandelier, Cooktop, Dishwasher, Disposal, Double Oven, Dryer, Humidifier, Gas Water Heater, Microwave, Refrigerator, Stainless Steel Appliances, Washer, Water Softener Owned
Laundry Electric Dryer Hookup, Laundry Room, Main Level, Washer Hookup
Exterior
Parking Features Attached Garage, Asphalt, Electric, Garage Door Opener, Guest Parking, Insulated Garage, Paved Lot, Storage
Garage Spaces 3.0
Fence None
Pool None
Waterfront Description Association Access,Deeded Access,Dock,Shared
Roof Type Age Over 8 Years,Architectural Shingle,Pitched
Road Frontage Y
Building
Lot Description Corner Lot, Tree Coverage - Light, Underground Utilities
Story Two
Foundation 1521
Sewer City Sewer/Connected
Water City Water/Connected
Level or Stories Two
Structure Type Block,Frame
New Construction false
Schools
School District Waconia
Others
HOA Fee Include Beach Access,Dock,Hazard Insurance,Other,Professional Mgmt,Shared Amenities
NEARBY SCHOOL & BUSINESS
GET MORE INFORMATION