


eXp Realty
  • Home
  • Buy
    1. All Listings
    2. Featured Listings
    3. Sold Listings
  • Sell
    1. Sell My Home
    2. Home Valuation
  • About
    1. About Us
    2. Contact Us
    3. Reviews
  • Market Snapshot
  • MORE
  • Register
  • Sign In

2073 Carroll AVE Saint Paul, MN 55104

Pending
$495,000
2073 Carroll AVE Saint Paul, MN 55104
Save Share
Schedule a Tour
2073 Carroll AVE, Saint Paul, MN 55104
See all 31 photos
31 photos
REQUEST A TOUR If you would like to see this home without being there in person, select the "Virtual Tour" option and your agent will contact you to discuss available opportunities.
In-PersonVirtual Tour
Daniel Linder

Daniel Linder

daniel.linder@exprealty.com +1(612) 597-5456
$495,000
Est. payment /mo
4 Beds
3 Baths
2,124 SqFt
Save Virtual Tour

UPDATED:

Key Details

Property Type Single Family Home

Sub Type Single Family

Listing Status Pending

Purchase Type For Sale

Square Footage 2,124 sqft

Price per Sqft $233

Subdivision Roblyn Park Addition, , St Paul

MLS Listing ID 7149224

Bedrooms 4

Full Baths 1

Three Quarter Bath 1

Year Built 1911

Annual Tax Amount $8,870

Tax Year 2026

Contingent None

Lot Size 8,494 Sqft

Lot Dimensions 50x170

Property Sub-Type Single Family

Property Description

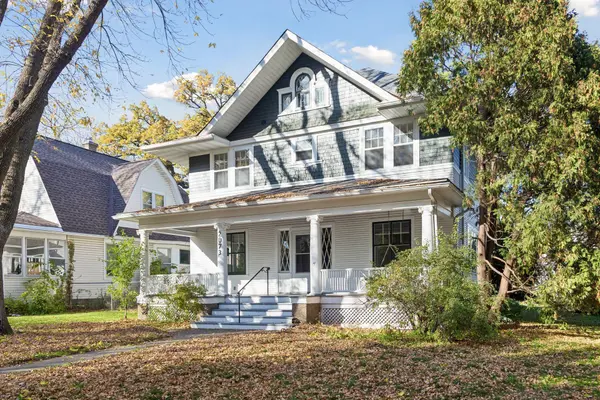
Classic home in the “Pill Hill” pocket neighborhood, full of architectural character! Stepping into the entryway with its rich woodwork, this foursquare floorplan features a spacious living room with white brick fireplace, and formal dining room with a lovely built-in buffet, featuring hardwood floors throughout. The main floor was expanded about a decade ago, creating a larger, light-filled eat-in kitchen and expanded main floor bath with a walk-in shower for added convenience. Upstairs, you'll find four nice-sized bedrooms and a refreshed full bath on the hall. The walk-up third-story attic is a fun opportunity, with water/sewer service extended to the attic extended to this level for a future bedroom suite or additional living space. The lower level offers a finished rec room, hobby and workspace, a crawl space under the first-floor addition for more storage, and a handy quarter-bath. Recent projects include a brand-new roof on the house and garage in Summer 2026, extensive plumbing updates (new water main line pipes, plus the water/sewer service extension), and added heat in the lower level. The shady backyard leads to a two-car garage. From this great location, enjoy easy access to downtown Minneapolis and St. Paul, the Mississippi River, the U of M, St. Thomas, Town & Country Club, and countless restaurants, coffee shops, schools, parks, and shops, all a short walk, ride or drive away. Timeless features, endless potential: a Merriam Park West classic ready for its next chapter!

Location

State MN

County Ramsey

Zoning Residential-Single Family

Rooms

Basement Block, Partially Finished

Dining Room Breakfast Bar, Breakfast Area, Eat In Kitchen, Separate/Formal Dining Room

Interior

Heating Baseboard, Boiler, Hot Water, Radiator

Cooling None

Fireplaces Number 1

Fireplaces Type Brick, Living Room

Fireplace Yes

Appliance Dishwasher, Exhaust Fan, Gas Water Heater, Range, Refrigerator

Laundry In Basement, Electric Dryer Hookup, Lower Level, Sink, Washer Hookup

Exterior

Parking Features Detached Garage, Garage Door Opener

Garage Spaces 2.0

Roof Type Age 8 Years or Less,Architectural Shingle,Pitched

Building

Lot Description Public Transit (w/in 6 blks), Tree Coverage - Medium

Story More Than 2 Stories

Foundation 910

Sewer City Sewer/Connected

Water City Water/Connected

Level or Stories More Than 2 Stories

Structure Type Block,Concrete

New Construction false

Schools

School District St. Paul

Others

Virtual Tour https://tours.spacecrafting.com/n-gjvw37


Read Less Info
Listed by Barbara Davis • Coldwell Banker Realty - Lakes

NEARBY SCHOOL & BUSINESS

GET MORE INFORMATION

Daniel Linder

Daniel Linder

+1(612) 597-5456

Name

Name

Email*

Email

Phone*

Phone

Message

By checking this box, and clicking “SUBMIT,” I am confirming that I have read and agree to this website’s Privacy Policy and Terms of Service and I am providing my electronic signature and consent to receive marketing communications (about real estate brokerage services, and one or more properties that I may buy, sell, or rent), that may be delivered to me via email, telephone call and/or text messaging (using “automated technology” such as an automatic telephone dialing system, and/or an artificial or prerecorded voice), from eXp Realty® and its independent contractor real estate agents, and/or its affiliates at the telephone number and email address I provided. Message frequency varies and message and data rates may apply. Consent is not a condition of purchase. You may opt-out at any time by replying “STOP” to a text or “HELP” for assistance or unsubscribing via email. You may call to obtain direct assistance.
Thanks! I'll get back to you shortly.
IDX information is provided exclusively for consumers’ personal, non-commercial use and that it may not be used for any purpose other than to identify prospective properties consumers may be interested in purchasing. Information deemed reliable but not guaranteed to be accurate. Listing information updated daily.
site logo

eXp Realty

Daniel Linder

+1(612) 597-5456 daniel.linder@exprealty.com

  • Home
  • Buy
    1. All Listings
    2. Featured Listings
    3. Sold Listings
  • Sell
    1. Sell My Home
    2. Home Valuation
  • About
    1. About Us
    2. Contact Us
    3. Reviews
  • Market Snapshot

Get My App

Powered by Lofty Inc. Copyright 2026. All Rights Reserved. Terms of Service & Privacy Policy | Cookie Policy | Cookie Preferences | Property Listings | Sitemap | Accessibility